
BEDS3
BATHS2
SQUARE FEET1,264
MLS#26-8330
STATUS
PROPERTY TYPEResidential - Single Family
SUBDIVISIONMajestic View
SCHOOLPost Falls - 273
Property Description
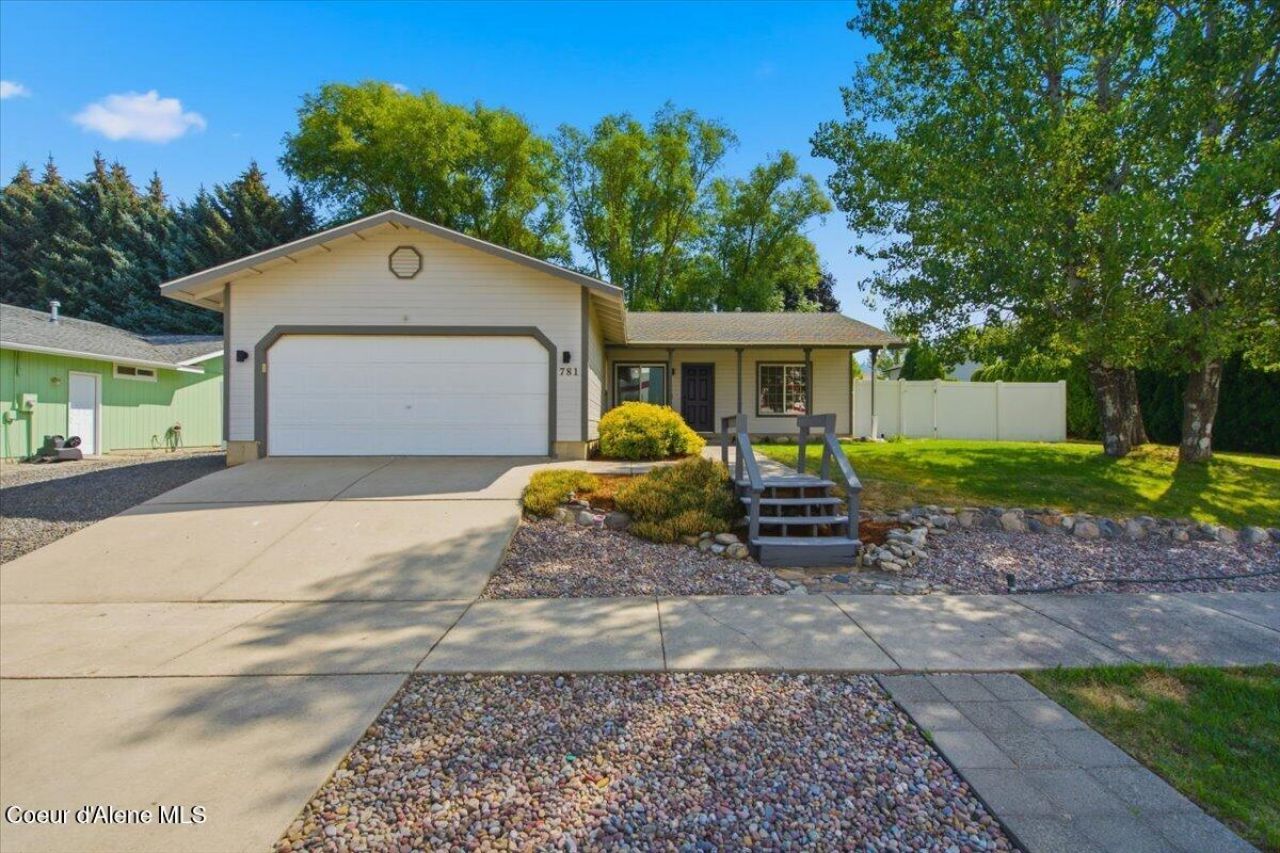
Turnkey, completely move-in ready, and featuring NO HOAs! This refreshed 3-bedroom, 2-bathroom home offers 1,254 sq ft of effortless living right on the Idaho-Washington state line. Ditch the stress of buying appliances because this one comes fully loaded--all kitchen appliances plus the washer & dryer stay.A welcoming covered front porch provides great curb appeal and leads inside to a home that shines with crisp, fresh paint inside & out. The interior features a beautifully updated kitchen, while brand-new central AC ensures you stay cool all summer. Outside, the fully fenced backyard pairs perfectly with new landscaping, mature trees for natural shade, & a handy storage shed. Location is everything here. Positioned as the ultimate launchpad for Spokane commuters or tech school students, you are just minutes from the highway, campus, and city amenities. Complete with a 2-car garage, this home is the perfect mix of updates and freedom from HOA rules. Don't miss out!
Property Features
Property Type: Residential - Single Family
Basement: None, Slab on grade
Cooling: Central Air
Garage: 2
Heating: Natural Gas, Electric, Forced Air, Furnace
Lot Size: 0.18 Acres
Roof Type: Composition
Taxes: $2,346
Year Built: 1995
Feature Descriptions
Appliance(S): Gas Range, Electric Dryer, Gas Water Heater, Washer, Refrigerator, Microwave, Disposal, Dishwasher
Days on Site: 59
Exterior: T1-11
Exterior: Lighting, Rain Gutters
Flooring: Tile, Vinyl, Carpet
Foundation: Slab
Foundation: Slab
Interior: Cable Internet Available, Smart Thermostat
Lot: Open Lot, Landscaped, Level
Patio/Porch: Covered Patio
Road: Paved
Sewer: Public Sewer
Water: Public
Local Schools
School District: Post Falls - 273
Listed By / Shown By
Listed By
Agency Name: Redfin
Shown By
Agency Title: Coldwell Banker Tomlinson
Agency Phone: (509) 467-7400

Estimate Your Payment
Estimated Payment
$ 1,350.91 per month $1,021.54 Principal & Interest $195.50 Property Tax $133.88 Homeowner's Insurance
781 S Pleasant View Rd | MLS# 26-8330
This single family home located at 781 S Pleasant View Rd, Post Falls, ID 83854 is currently listed for sale with an asking price of $459,000. This property was built in 1995 and has 3 bedrooms with 1264 sq. ft. S Pleasant View Rd is located in the Majestic View subdivision within the Post Falls - 273 school district. Search Majestic View real estate on www.cbspokane.com today.