
BEDS4
BATHS4
SQUARE FEET3,258
MLS#26-7640
STATUS
PROPERTY TYPEResidential - Single Family
SUBDIVISIONWoodland Heights
SCHOOLCDA - 271
Property Description
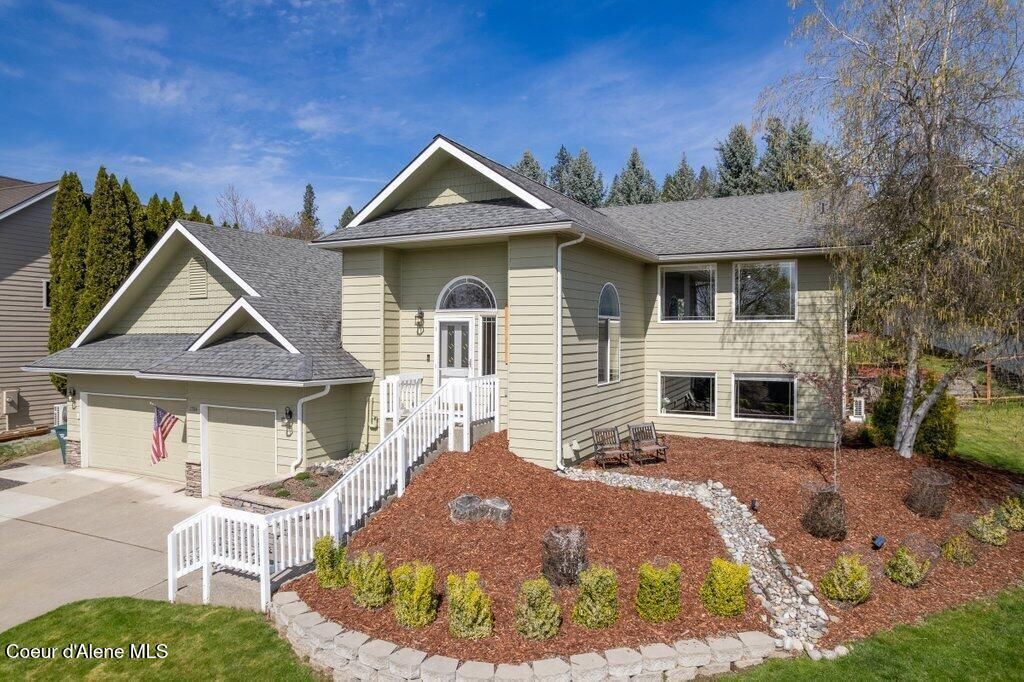
NEW ROOF INSTALLED SEPTEMBER 2026! WOODLAND HEIGHTS WITH STUNNING COEUR D'ALENE VALLEY VIEWS; This spacious 3,258 sq. ft. home offers 4 bedrooms, 3.5 bathrooms, and sits on a beautifully landscaped 0.41-acre lot with a private, fully fenced backyard surrounded by mature trees. The main level features vaulted ceilings, abundant natural light, a gas fireplace, dining area, and a well-appointed kitchen with a large island and walk-in pantry. The primary suite includes dual closets, a jetted tub, and private access to the back deck with a hot tub. The daylight lower level offers 3 additional bedrooms, 2 bathrooms, a large family room, custom wet bar, and built-in dry sauna--perfect for entertaining or guests. Recent updates include a NEW ROOF, new HVAC system with central A/C, new hot water heater, and newer hot tub. Complete with an oversized 3-car garage and located just minutes from downtown Coeur d'Alene, shopping, schools, and recreation.
Property Features
Property Type: Residential - Single Family
Basement: Yes
Basement: Finished, Daylight
Cooling: Central Air
Garage: 3
Heating: Natural Gas, Fireplace(s), Electric, Forced Air, Furna
Lot Size: 0.41 Acres
Roof Type: Composition
Taxes: $2,804
Year Built: 1994
Feature Descriptions
Appliance(S): Gas Range, Electric Dryer, Gas Water Heater, Washer, Refrigerator, Microwave, Disposal, Dishwasher
Days on Site: 52
Exterior: HardBoard
Exterior: Fruit Trees, Open Deck, Rain Gutters, Spa/Hot Tub, Lawn
Fireplace: Insert, Gas
Flooring: Tile, Vinyl, Carpet
Foundation: Concrete Perimeter
Foundation: Concrete Perimeter
Hot Tub: Yes
Interior: Cable Internet Available, Fireplace, Jetted Tub, Washer Hookup, Mini-Split A/C
Lot: Sprinklers In Rear, Sprinklers In Front, Open Lot, Sloped, Landscaped, Southern Exposure
Patio/Porch: Patio
Road: Paved
Sewer: Public Sewer, Septic Tank
Water: Public
Local Schools
School District: CDA - 271
Listed By / Shown By
Listed By
Agency Name: CENTURY 21 Beutler & Associates
Shown By
Agency Title: Coldwell Banker Tomlinson
Agency Phone: (509) 467-7400

Estimate Your Payment
Estimated Payment
$ 2,322.72 per month $1,847.00 Principal & Interest $233.67 Property Tax $242.05 Homeowner's Insurance
7784 N Sundance Dr | MLS# 26-7640
This single family home located at 7784 N Sundance Dr, Coeur d Alene, ID 83815 is currently listed for sale with an asking price of $829,900. This property was built in 1994 and has 4 bedrooms with 3258 sq. ft. N Sundance Dr is located in the Woodland Heights subdivision within the CDA - 271 school district. Search Woodland Heights real estate on www.cbspokane.com today.