
BEDS3
BATHS3
SQUARE FEET3,213
MLS#202624850
STATUSActive
PROPERTY TYPEResidential - Single Family
SUBDIVISIONPanorama Terrace Add
SCHOOLMead
Property Description
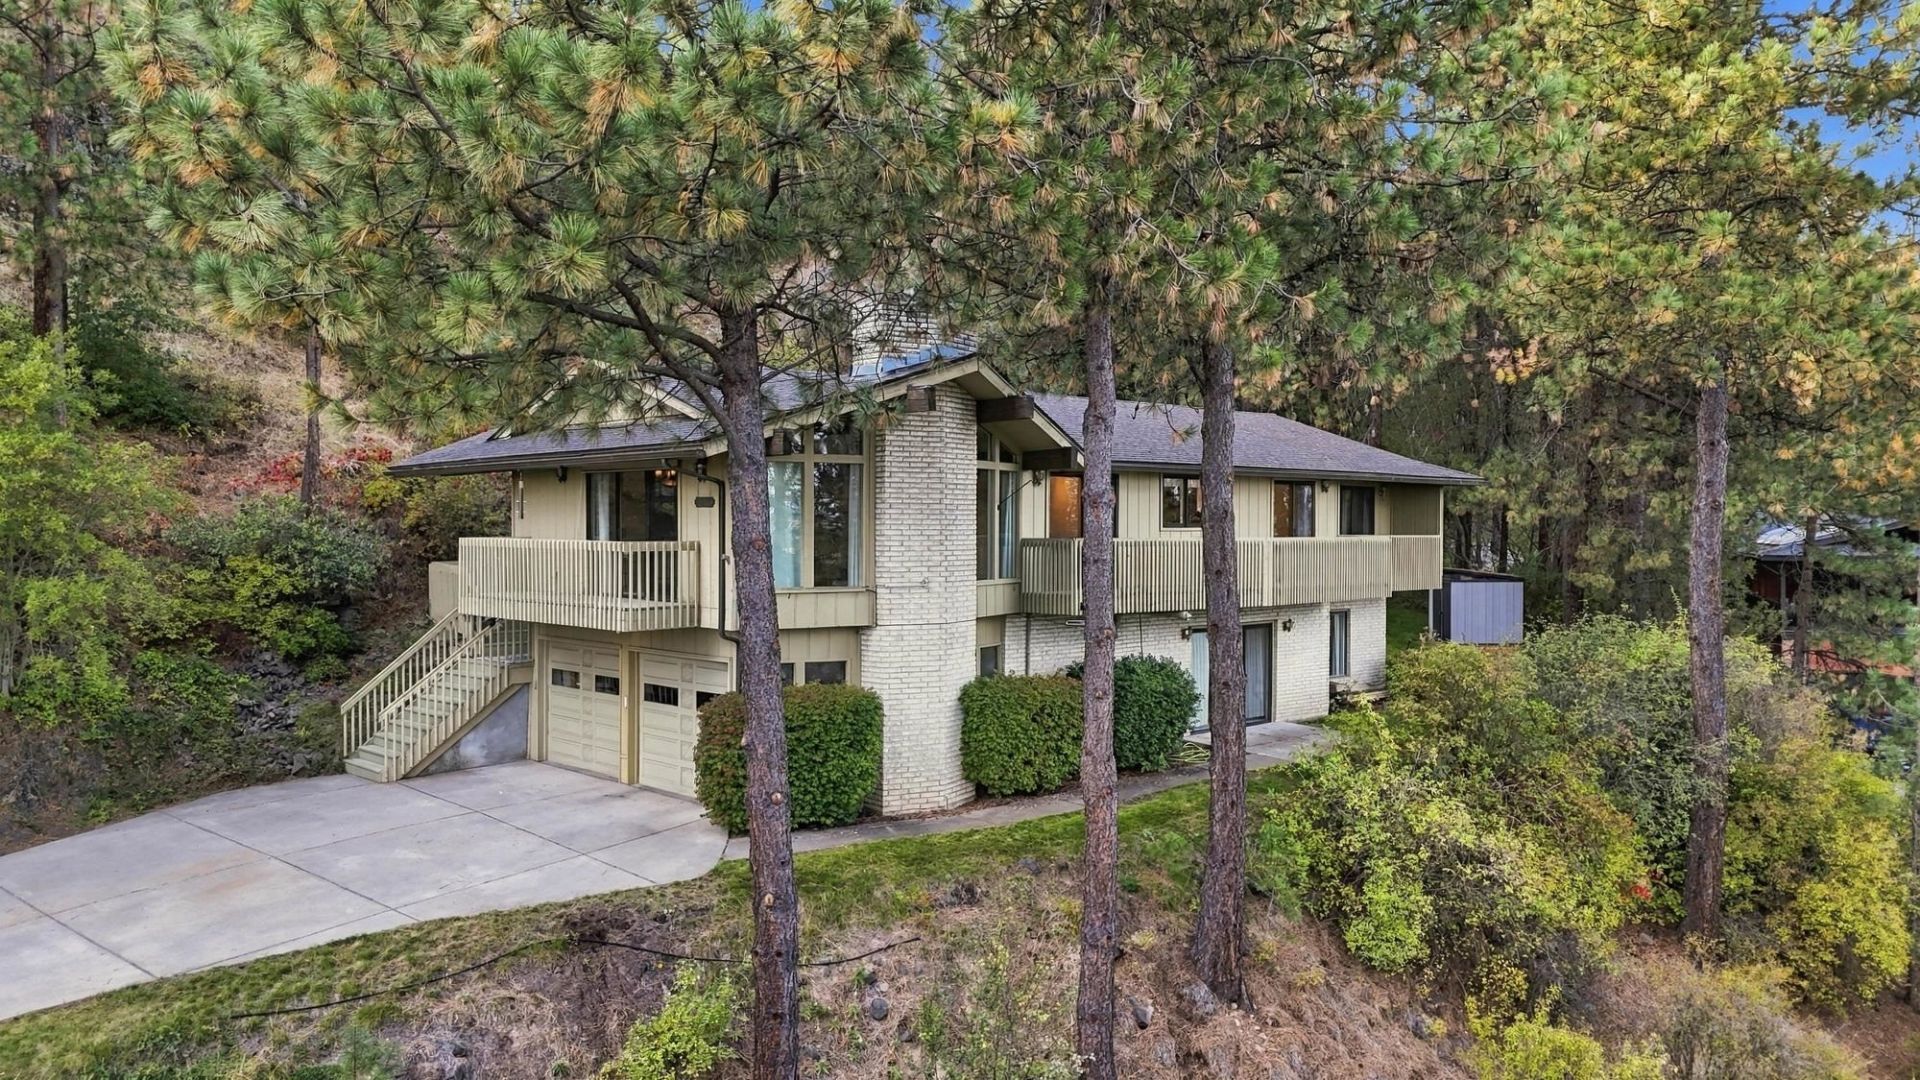
Lovely view home situated in desirable Panorama Terrace offers 3 bedrooms, 3 baths and 3213 comfortable square feet. The minute you walk through the doors of this wonderful home you will be struck by the sheer size of the living space & abundant light from the many windows. Cathedral ceilings and new wraparound fireplace mantle add to the splendor of the living room. The stylishly kitchen features newer counters, tile, floors, farmhouse apron sink, island w/seating and convenient buffet wall. The large primary suite has been upgraded with new floors an updated bathroom to include a jetted tub. New interior doors and trim throughout. Outside living abounds w/ a deck running the length of house in front & a huge private deck in the back, perfect for entertaining. Located near shopping and schools.
Property Features
Property Type: Residential - Single Family
Basement: Yes
Basement: Full, Finished, Daylight, Rec/Family Area, Walk-Out Access
Garage: 2 car attached
Roof Type: Composition
Stories: 2.0
Taxes: $5,500
Year Built: 1979
Feature Descriptions
Accessibility: Door Width 32 Inches or More, Hallways 32+
Additional Structures: Stge Shd
Dining: Formal, Kit Eat Sp
Electrical: Sec Lights,200 AMP
Exterior: Brick Veneer, Masonite
Family/Recroom: Bsmt, Outside Ent, Wet Bar, Formal LR
Fireplace: Masonry, Gas
Heating/Cooling: Natural Gas, Forced Air
Interior: Pantry, Kitchen Island
Lot: Views, Sprinkler - Automatic, Treed, Hillside, Oversized Lot
Parcel#: 25251.0122
Parking: Attached, Underground, Garage Door Opener
Primary Bedroom: Wlkin Clst, Full Bath,1st Flr, Jetted Tub
Special View Info: City, Mountain(s), Territorial
SQ. FT. Total: 3213
Local Schools
High School: Mead
Middle School: Highland
Elementary School: Prairie View
School District: Mead
Listed By / Shown By
Listed By
Agency Name: Live Real Estate, LLC
Shown By
Agency Title: Coldwell Banker Tomlinson
Agency Phone: (509) 467-7400

Estimate Your Payment
Estimated Payment
$ 2,119.71 per month $1,468.87 Principal & Interest $458.33 Property Tax $192.50 Homeowner's Insurance
7623 N Walnut St | MLS# 202624850
This single family home located at 7623 N Walnut St, Spokane, WA 99208 is currently listed for sale with an asking price of $660,000. This property was built in 1979 and has 3 bedrooms with 3213 sq. ft. N Walnut St is located in the Panorama Terrace Add subdivision within the Mead school district. Search Panorama Terrace Add real estate on www.cbspokane.com today.