
BEDS5
BATHS4
SQUARE FEET4,300
MLS#202625275
STATUSActive
PROPERTY TYPEResidential - Single Family
SUBDIVISIONHigh View
SCHOOLMead
Property Description
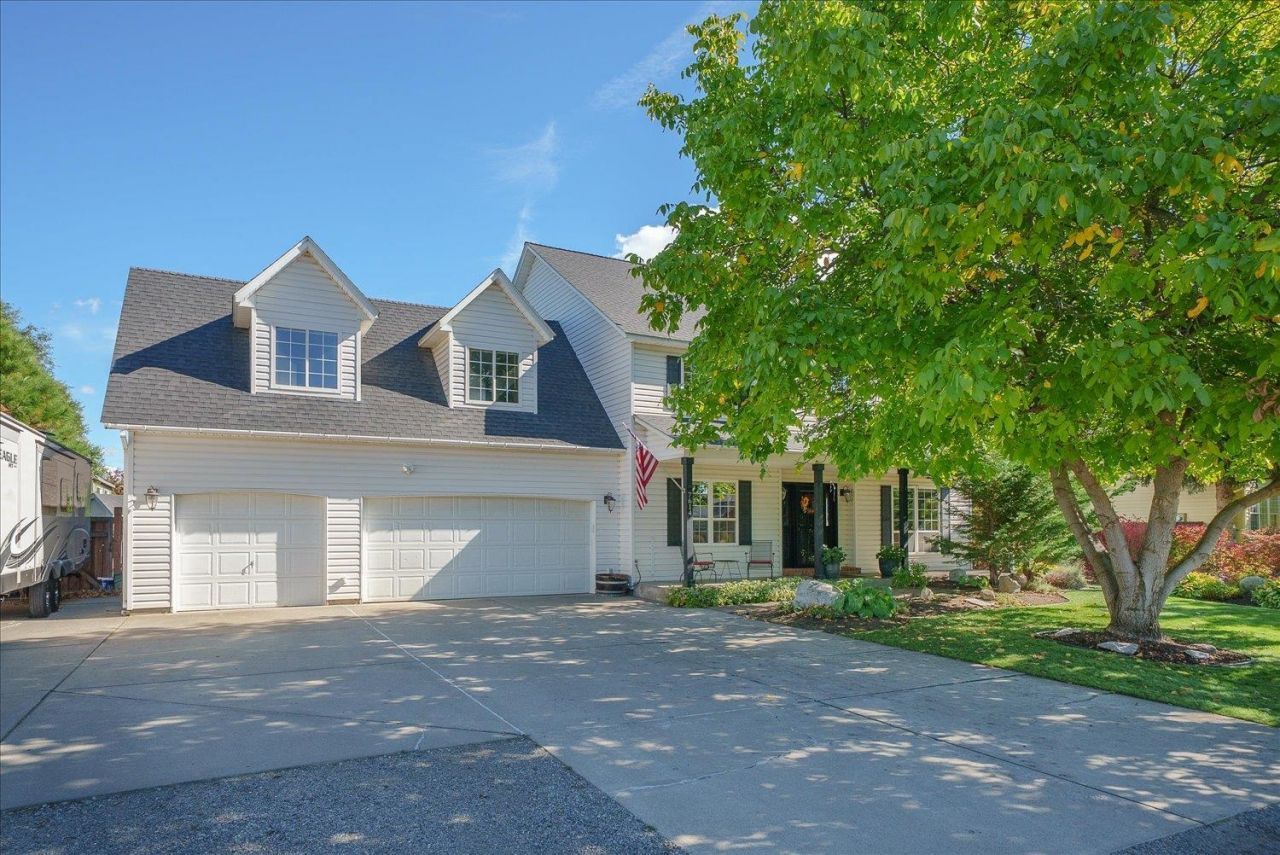
Pride of ownership shines throughout this beautifully maintained home tucked away on a quiet street in the desirable Five Mile area. Offering just over 4,000 sq ft of living space with 5 bedrooms, 4 bathrooms, an office, den and bonus room, there is plenty of room to spread out. The main floor features LVP flooring, a formal dining room and inviting formal living room with gas fireplace. The spacious kitchen and dining areas offer great flow for everyday living and entertaining, while main floor laundry adds convenience. The finished basement provides additional living and recreation space, bedroom with egress, bathroom and generous storage. Outside, enjoy the oversized level lot with a beautiful garden, pergola and firepit, creating a wonderful space for entertaining or relaxing. A 3 car garage plus RV parking provides plenty of room for vehicles, toys and storage. A spacious and versatile home in a peaceful Five Mile setting!
Property Features
Property Type: Residential - Single Family
Basement: Yes
Basement: Full, Finished, Rec/Family Area
Fenced: Yes
Garage: 3 car attached
Roof Type: Composition
Taxes: $5,875
Year Built: 1992
Feature Descriptions
Additional Structures: Stge Shd
Days on Site: 9
Dining: Formal, Informal, Kit Eat Sp, Eat Bar
Electrical: Sec Lights, Breakers,200 AMP
Exterior: Vinyl Siding
Family/Recroom: 1st Flr, Off Kit, Outside Ent, Formal LR, Den or Office
Fireplace: Gas
Heating/Cooling: Natural Gas, Forced Air
Interior: Hot Water, High Speed Internet, Smart Thermostat, Natural Woodwork
Lot: Fenced Yard, Sprinkler - Automatic, Treed, Level, City Bus (w/in 6 blks), Oversized Lot, Garden
Parcel#: 26261.2102
Parking: Attached, RV Access/Parking, Garage Door Opener, Oversized
Primary Bedroom: Wlkin Clst,3/4 Bath, Dbl Sinks,2nd Flr
SQ. FT. Total: 4300
Utilities: Cable Available
Local Schools
High School: Mead
Middle School: Northwood
Elementary School: Skyline
School District: Mead
Listed By / Shown By
Listed By
Agency Name: Windermere City Group
Shown By
Agency Title: Coldwell Banker Tomlinson
Agency Phone: (509) 467-7400

Estimate Your Payment
Estimated Payment
$ 2,062.85 per month $1,390.98 Principal & Interest $489.58 Property Tax $182.29 Homeowner's Insurance
7614 N F St | MLS# 202625275
This single family home located at 7614 N F St, Spokane, WA 99208 is currently listed for sale with an asking price of $625,000. This property was built in 1992 and has 5 bedrooms with 4300 sq. ft. N F St is located in the High View subdivision within the Mead school district. Search High View real estate on www.cbspokane.com today.