
BEDS5
BATHS7
MLS#202626078
STATUSActive
PROPERTY TYPEResidential -
SCHOOLSpokane Dist 81
Property Description
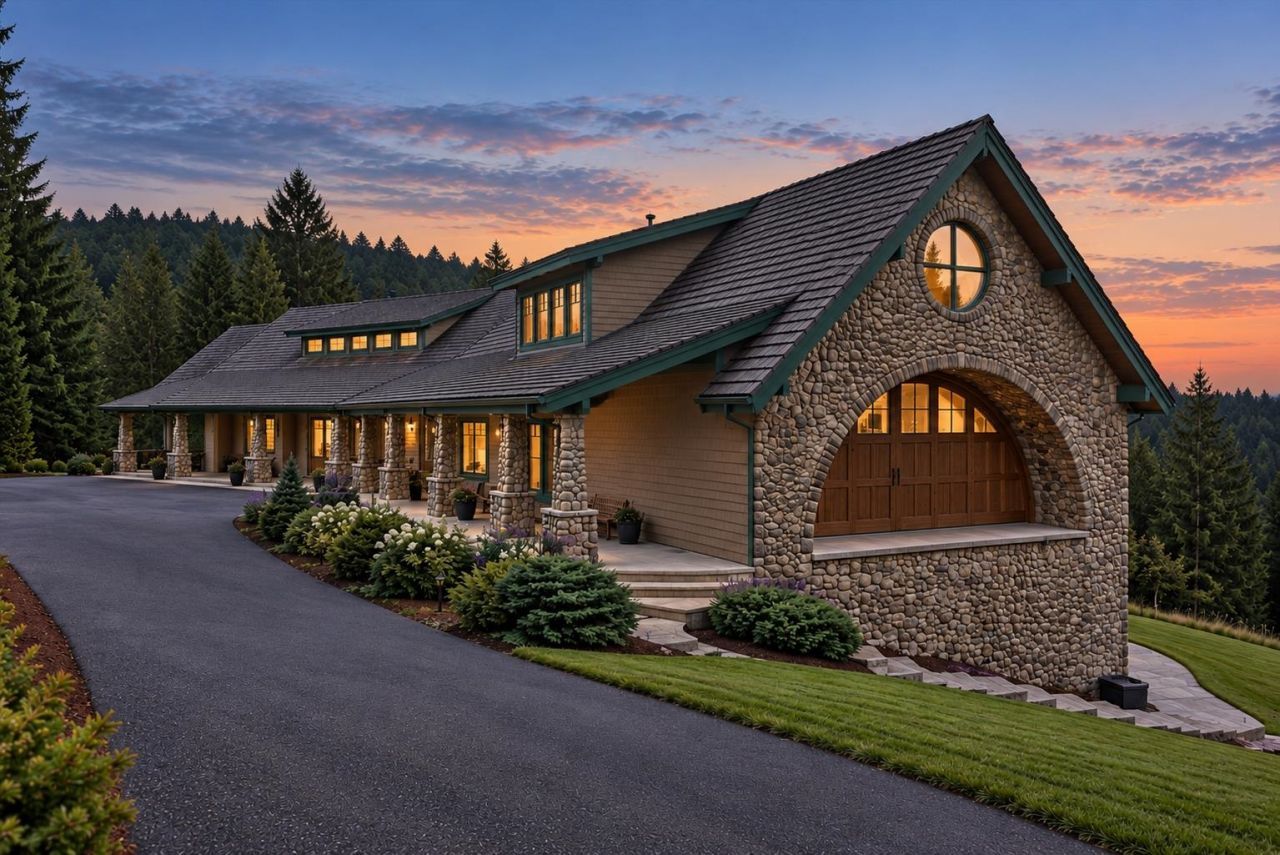
Westerly views stretch past the forest from this stone gabled French chateau, designed by renowned architect Jon Saylor, behind a gated entry on 10 private acres in South Spokane. Floor to ceiling windows frame sunsets throughout, while wood ceilings & a stone fireplace warm the great room. An intimate kitchen & dining area of rich wood & stone invites long dinners. Retreat to the main floor primary ensuite with fireplace, soaking tub, walk in shower & closet. Upstairs, an office with fireplace & built ins overlooks the valley below beside a large bonus room. Downstairs, gather around the indoor pool beneath arched beams, with a sauna, family room, wet bar & woodworking room. A 5,000 sq ft shop with lower level horse stalls gives every passion its place. 5 bed, 7 bath, 9,969 sq ft, greenhouse, 3 car garage, generator, tile roof, 2025 exterior paint, new well pump & wiring. Here is the privacy & space youve been searching for, yet coffee & groceries are under 10 minutes. Come experience it in person.
Property Features
Property Type: Residential -
Basement: Yes
Basement: Full, Finished, Daylight, Rec/Family Area, Laundry, Walk-Out Access
Garage: 3 car attached
Roof Type: Tile
Year Built: 1996
Feature Descriptions
Additional Structures: Greenhouse, Workshop, Barn(s), Horse Barn
Days on Site: 1
Dining: Formal, Informal, Kit Eat Sp, Eat Bar
Electrical: Sec Lights, Sec Alarm
Exterior: Stone Veneer, Metal Siding, Cedar
Family/Recroom: Bsmt, Outside Ent, Wet Bar, Great room, Formal LR, Den or Office
Fireplace: Gas
Heating/Cooling: Gas, Forced Air, Propane
Interior: Sauna, Hot Water, Pantry, Cathedral Ceiling(s), Natural Woodwork
Lot: Views, Cross Fncd, Sprinkler - Automatic, Treed, Secluded, Open Lot, Cul-De-Sac, Surveyed
Parcel#: 34124.9078
Parking: Attached, RV Access/Parking, Garage Door Opener
Primary Bedroom: Wlkin Clst, Frplc, Full Bath, Dbl Sinks,1st Flr, Jetted Tub
Local Schools
High School: Ferris
Middle School: Chase
Elementary School: Moran Prairie
School District: Spokane Dist 81
Listed By / Shown By
Listed By
Agency Name: Real Broker LLC
Shown By
Agency Title: Coldwell Banker Tomlinson
Agency Phone: (509) 467-7400

Estimate Your Payment
Estimated Payment
$ 5,777.05 per month $5,107.68 Principal & Interest $0.00 Property Tax (data not provided by mls) $669.38 Homeowner's Insurance
7611 S Mountain Springs Ln | MLS# 202626078
This home located at 7611 S Mountain Springs Ln, Spokane, WA 99223 is currently listed for sale with an asking price of $2,295,000. This property was built in 1996 and has 5 bedrooms. S Mountain Springs Ln is located within the Spokane Dist 81 school district. Search Spokane real estate on www.cbspokane.com today.