
BEDS5
BATHS4
SQUARE FEET4,452
MLS#202624807
STATUSActive
PROPERTY TYPEResidential - Single Family
SUBDIVISIONPanorama Terrace
SCHOOLMead
Property Description
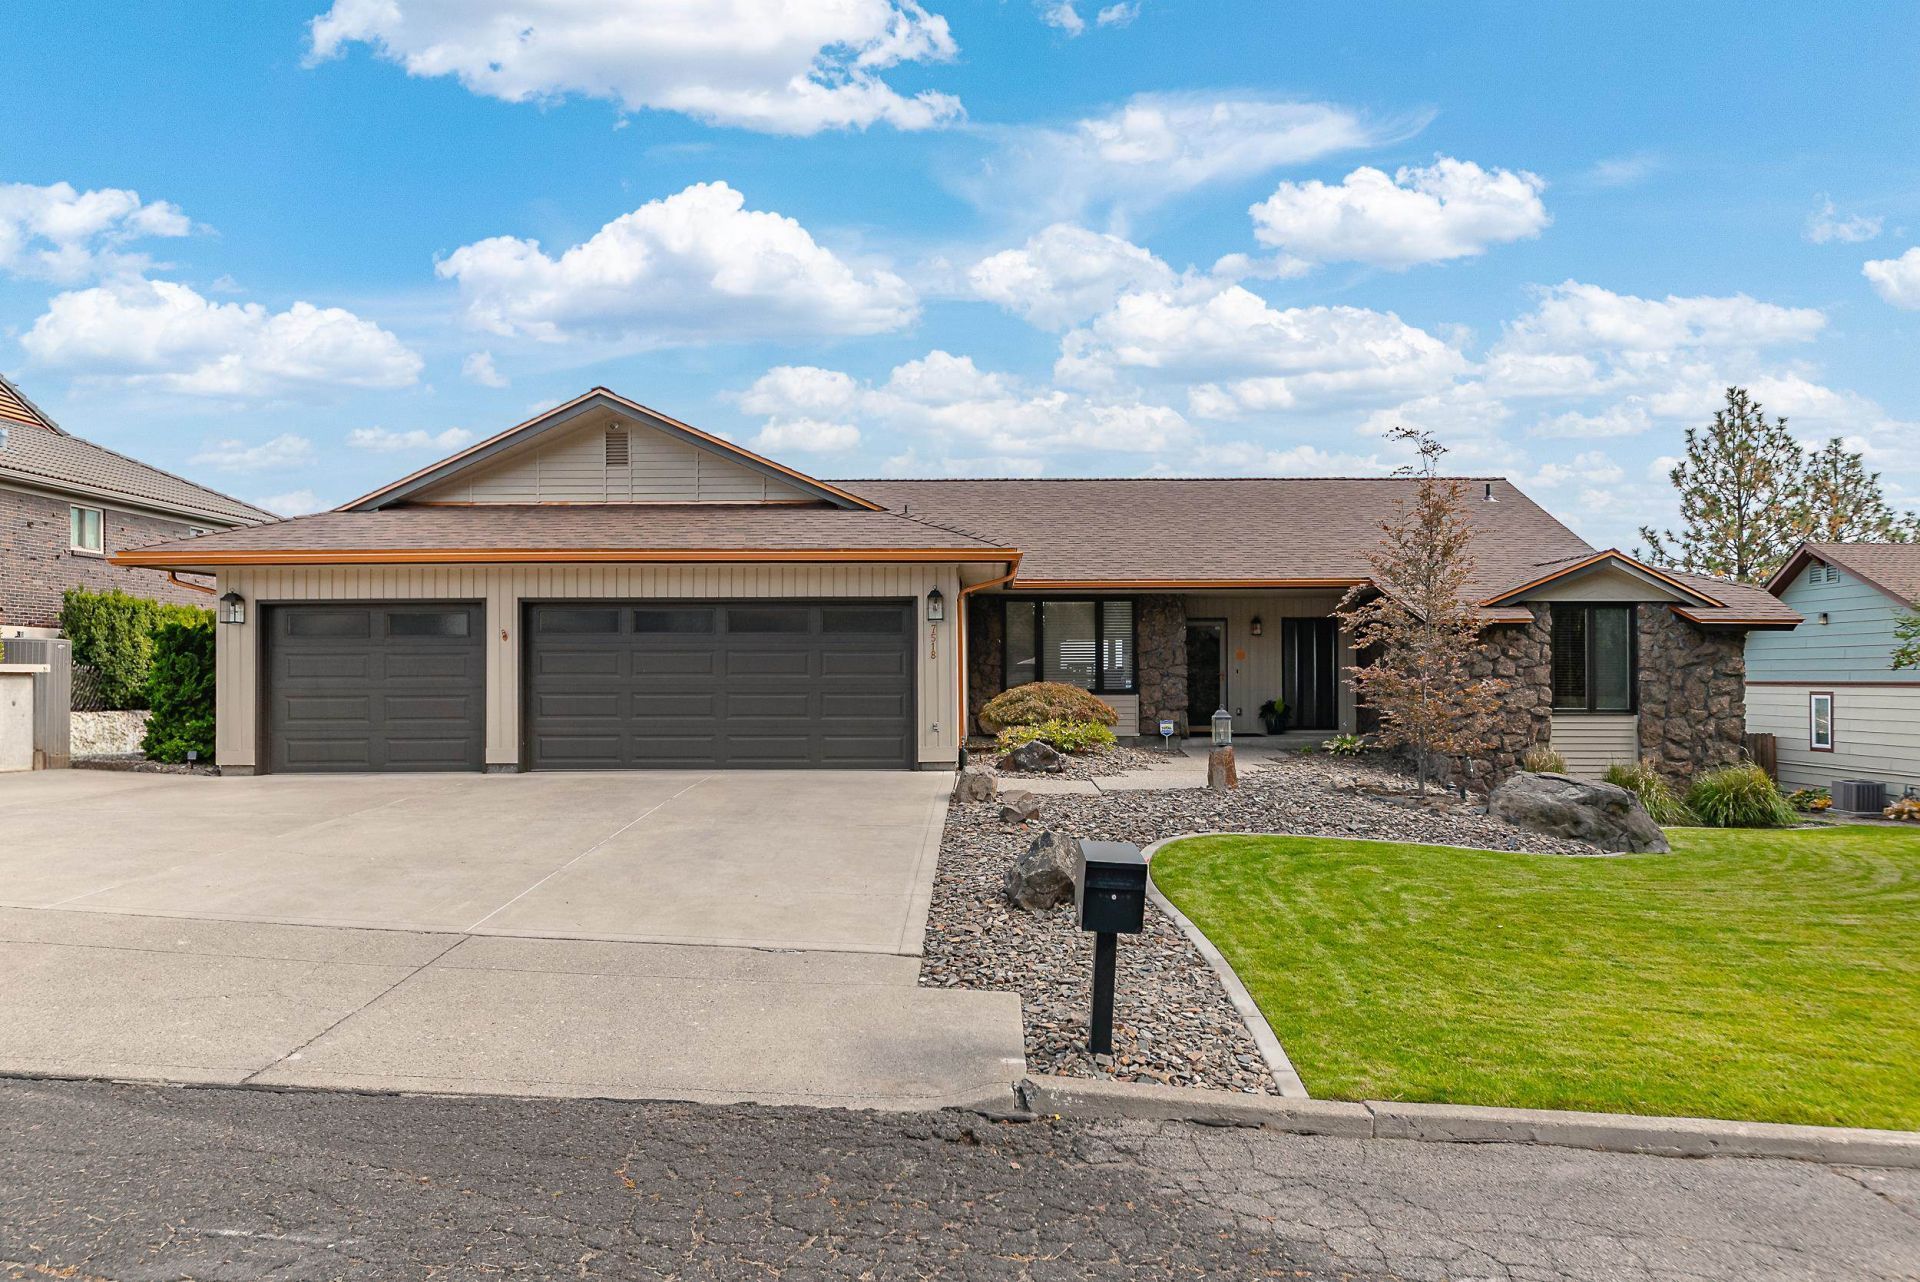
Perched with 180-degree unobstructed city views, this mid-century modern home delivers architecture you wont find twice. The great rooms floor-to-ceiling, wall-to-wall windows flood the formal living space with light and frame the skyline like art. Original hardwoods and exposed wood beams carry authentic MCM character throughout. A formal dining room sets the stage for entertaining, and the primary suite offers a fully updated ensuite. The lower level features a cozy rec room with wet bar, wood-burning fireplace, and a walkout to the hot tub, plus a dedicated gym space. A composite deck with glass railing runs the homes length, overlooking a water feature and established landscaping. New roof (9/26) and 2 water heaters mean the big items are handled. The garage is a guys dream: heated, epoxy floors, custom workbench, cabinets, and wall storage. Flexible bedroom/office adapts to you, with potential for a lower-level kitchen and in-law suite. Mid-century modern done right.
Property Features
Property Type: Residential - Single Family
Basement: Yes
Basement: Full, Finished, Daylight, Rec/Family Area, Walk-Out Access
Fenced: Yes
Garage: 3 car attached
Roof Type: Composition, See Remarks
Stories: 1.0
Taxes: $8,375
Year Built: 1977
Feature Descriptions
Days on Site: 16
Dining: Formal, Informal, Kit Eat Sp, Eat Bar
Electrical: Sec Lights, Sec Alarm, Breakers,400 AMP
Exterior: Stone Veneer, Cedar, Wood Siding
Family/Recroom: Bsmt,1st Flr, Off Kit, Wet Bar, Great room, Formal LR, Den or Office
Fireplace: Gas, Woodburning Fireplce
Heating/Cooling: Natural Gas, Forced Air, Humidity Control, See Remarks, Ductless
Interior: Hot Water, Smart Thermostat, Pantry, Kitchen Island, Natural Woodwork
Lot: Views, Fenced Yard, Sprinkler - Automatic, Hillside, Oversized Lot
Parcel#: 26251.0120
Parking: Attached, Garage Door Opener, Oversized
Primary Bedroom: Dbl Clst, Full Bath, Dbl Sinks,1st Flr, Garden Tub
Special View Info: City, Mountain(s), Territorial
SQ. FT. Total: 4452
Utilities: Cable Available
Local Schools
High School: Mead
Middle School: Highland
Elementary School: Prairie View
School District: Mead
Listed By / Shown By
Listed By
Agency Name: REAL Broker LLC
Shown By
Agency Title: Coldwell Banker Tomlinson
Agency Phone: (509) 467-7400

Estimate Your Payment
Estimated Payment
$ 3,592.73 per month $2,559.40 Principal & Interest $697.92 Property Tax $335.42 Homeowner's Insurance
7518 N Panorama Dr | MLS# 202624807
This single family home located at 7518 N Panorama Dr, Spokane, WA 99208 is currently listed for sale with an asking price of $1,150,000. This property was built in 1977 and has 5 bedrooms with 4452 sq. ft. N Panorama Dr is located in the Panorama Terrace subdivision within the Mead school district. Search Panorama Terrace real estate on www.cbspokane.com today.