
BEDS5
BATHS4
SQUARE FEET2,600
MLS#202621037
STATUSPending
PROPERTY TYPEResidential - Single Family
SUBDIVISIONParkside on The Green
SCHOOLNine Mile Falls
Property Description
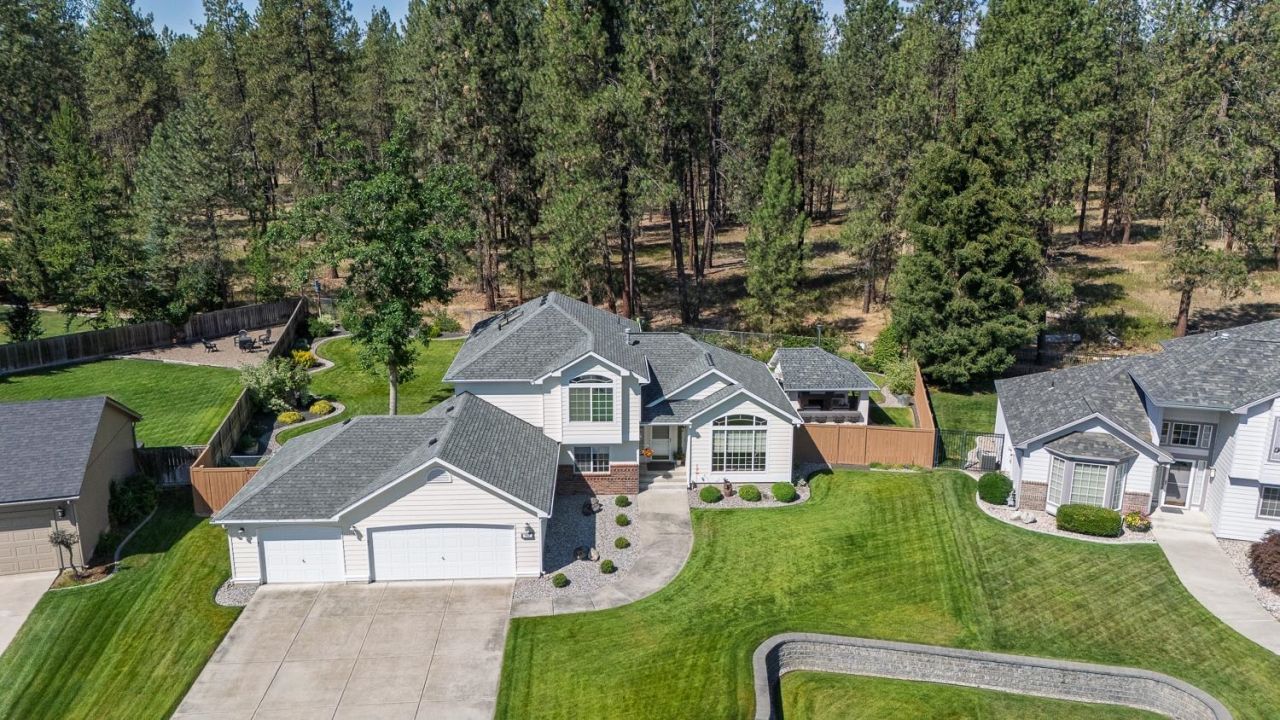
Open your back gate directly onto Riverside State Park. Take the short trail leading to the Spokane River, where fishing, hiking, snowshoeing, wildlife, and the beauty of nature become part of everyday life. Return home to the backyards showpiece - a dedicated outdoor pizza kitchen centered around an authentic wood-fired pizza oven, complemented by natural gas grills, bar seating, expansive deck with remote awning, paver patio, and water features. Inside, this meticulously maintained 4-level home offers 5 bedrooms (1nl), 3 3/4 baths, 2,600 sq ft of thoughtfully designed living space, central A/C, gas fireplace, skylights, remote-controlled blinds & other smart home features, oversized 3-car garage, approximately 145 feet bordering Riverside State Park lined with raspberry and blackberry bushes that reflect exceptional pride of ownership. Enjoy the serenity of nature in the Nine Mile Falls School District while living just 15-20 minutes from downtown Spokane, Fairchild AFB, and Spokane International Airport.
Property Features
Property Type: Residential - Single Family
Basement: Full, Finished, Rec/Family Area
Basement: Yes
Fenced: Yes
Garage: 3 car attached
Roof Type: Composition
Stories: 2.0
Taxes: $4,877
Year Built: 1997
Feature Descriptions
Additional Structures: Stge Shd
Days on Site: 45
Dining: Informal, Eat Bar
Electrical: Sec Alarm, Breakers,200 AMP
Exterior: Brick Veneer, Masonite, Siding
Family/Recroom: 1st Flr, Off Kit, Formal LR
Fireplace: Masonry, Gas
Heating/Cooling: Natural Gas, Forced Air
Interior: Hot Water, See Remarks, High Speed Internet, Pantry, Kitchen Island, Cathedral Ceiling(s), Natural Woodwork
Lot: Views, Fenced Yard, Sprinkler - Automatic, Level, Secluded, Cul-De-Sac, City Bus (w/in 6 blks), Oversized Lot, Irregular Lot, Border Public Land, Garden
Parcel#: 26163.1002
Parking: Attached, Garage Door Opener
Primary Bedroom: Wlkin Clst,3/4 Bath, Dbl Sinks,3rd Flr
Special View Info: Park/Greenbelt, Territorial
SQ. FT. Total: 2600
Utilities: Cable Available
Local Schools
High School: Lakeside
Middle School: Lakeside
Elementary School: Nine Mile
School District: Nine Mile Falls
Listed By / Shown By
Listed By
Agency Name: Choice Realty
Shown By
Agency Title: Coldwell Banker Tomlinson
Agency Phone: (509) 467-7400

Estimate Your Payment
Estimated Payment
$ 1,853.83 per month $1,279.70 Principal & Interest $406.42 Property Tax $167.71 Homeowner's Insurance
7511 W Greenside Ct | MLS# 202621037
This single family home located at 7511 W Greenside Ct, Nine Mile Falls, WA 99026 is currently listed for sale with an asking price of $575,000. This property was built in 1997 and has 5 bedrooms with 2600 sq. ft. W Greenside Ct is located in the Parkside on The Green subdivision within the Nine Mile Falls school district. Search Parkside On The Green real estate on www.cbspokane.com today.