
BEDS6
BATHS3
SQUARE FEET3,384
MLS#202625342
STATUSActive
PROPERTY TYPEResidential - Single Family
SCHOOLMead
Property Description
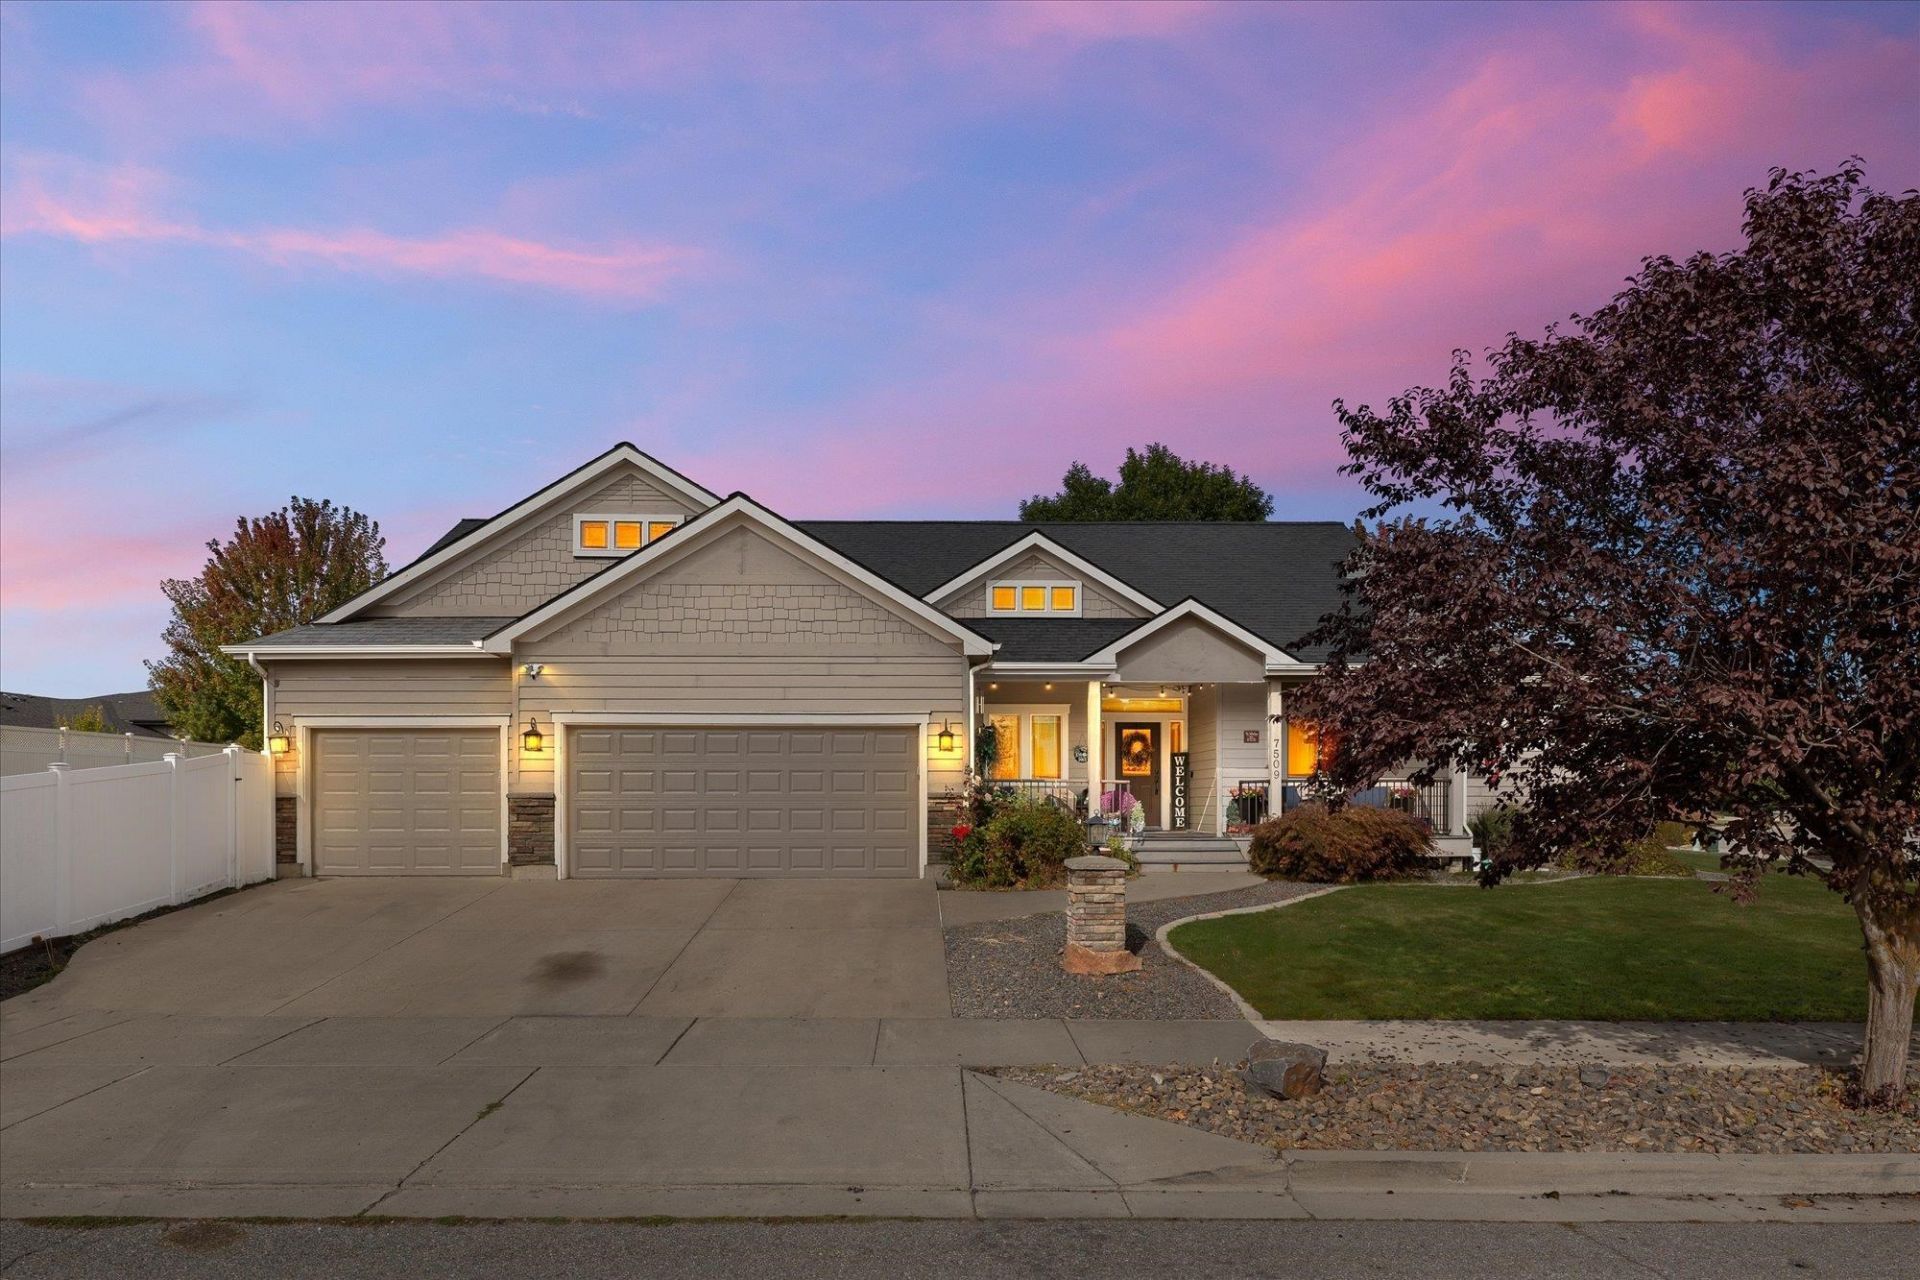
This is the one youve been waiting for! Nestled in the 5-Mile community within the sought-after Mead School District, this move-in-ready gem pairs high-quality construction with timeless craftsman charm. The main level features 9+ ceilings, detailed woodwork, elegant crown molding, and wood floors. A beautiful 3-sided fireplace warms the open great room, which flows into a kitchen with granite counters, a dual-fuel range, and stainless-steel appliances. The main-floor primary suite includes a soaking tub, double sinks and a walk-in closet. The fully finished basement expands your living space with a huge family room, 3 egress bedrooms and includes a bathroom with a heated tile floor. Freshly upgraded with new carpet throughout. Outside, enjoy a south-facing corner lot with mature trees, extensive landscaping, vinyl fencing, and a covered patio and front porch built with durable Trex decking. Includes a spacious 3-car garage with lots of storage. Stylish and priced to sell? dont miss out on this one!
Property Features
Property Type: Residential - Single Family
Basement: Yes
Basement: Full, Finished, Rec/Family Area
Fenced: Yes
Garage: 3 car attached
Roof Type: Composition
Taxes: $6,602
Year Built: 2007
Feature Descriptions
Dining: Eat Bar, Formal
Exterior: Stone, Masonite
Family/Recroom: Bsmt
Fireplace: Gas
Heating/Cooling: Natural Gas, Forced Air
Interior: Pantry, Cathedral Ceiling(s), Central Vacuum
Lot: Fenced Yard, Sprinkler - Automatic, Corner Lot
Parcel#: 26252.1601
Parking: Attached, Off Site
Primary Bedroom: Wlkin Clst,3/4 Bath, Dbl Sinks,1st Flr
SQ. FT. Total: 3384
Local Schools
School District: Mead
Listed By / Shown By
Listed By
Agency Name: Designed Real Estate
Shown By
Agency Title: Coldwell Banker Tomlinson
Agency Phone: (509) 467-7400

Estimate Your Payment
Estimated Payment
$ 2,375.16 per month $1,613.54 Principal & Interest $550.17 Property Tax $211.46 Homeowner's Insurance
7509 N Alberta St | MLS# 202625342
This single family home located at 7509 N Alberta St, Spokane, WA 99208 is currently listed for sale with an asking price of $725,000. This property was built in 2007 and has 6 bedrooms with 3384 sq. ft. N Alberta St is located within the Mead school district. Search Spokane real estate on www.cbspokane.com today.