
BEDS5
BATHS3
SQUARE FEET5,255
MLS#202625927
STATUSActive
PROPERTY TYPEResidential - Single Family
SCHOOLMead
Property Description
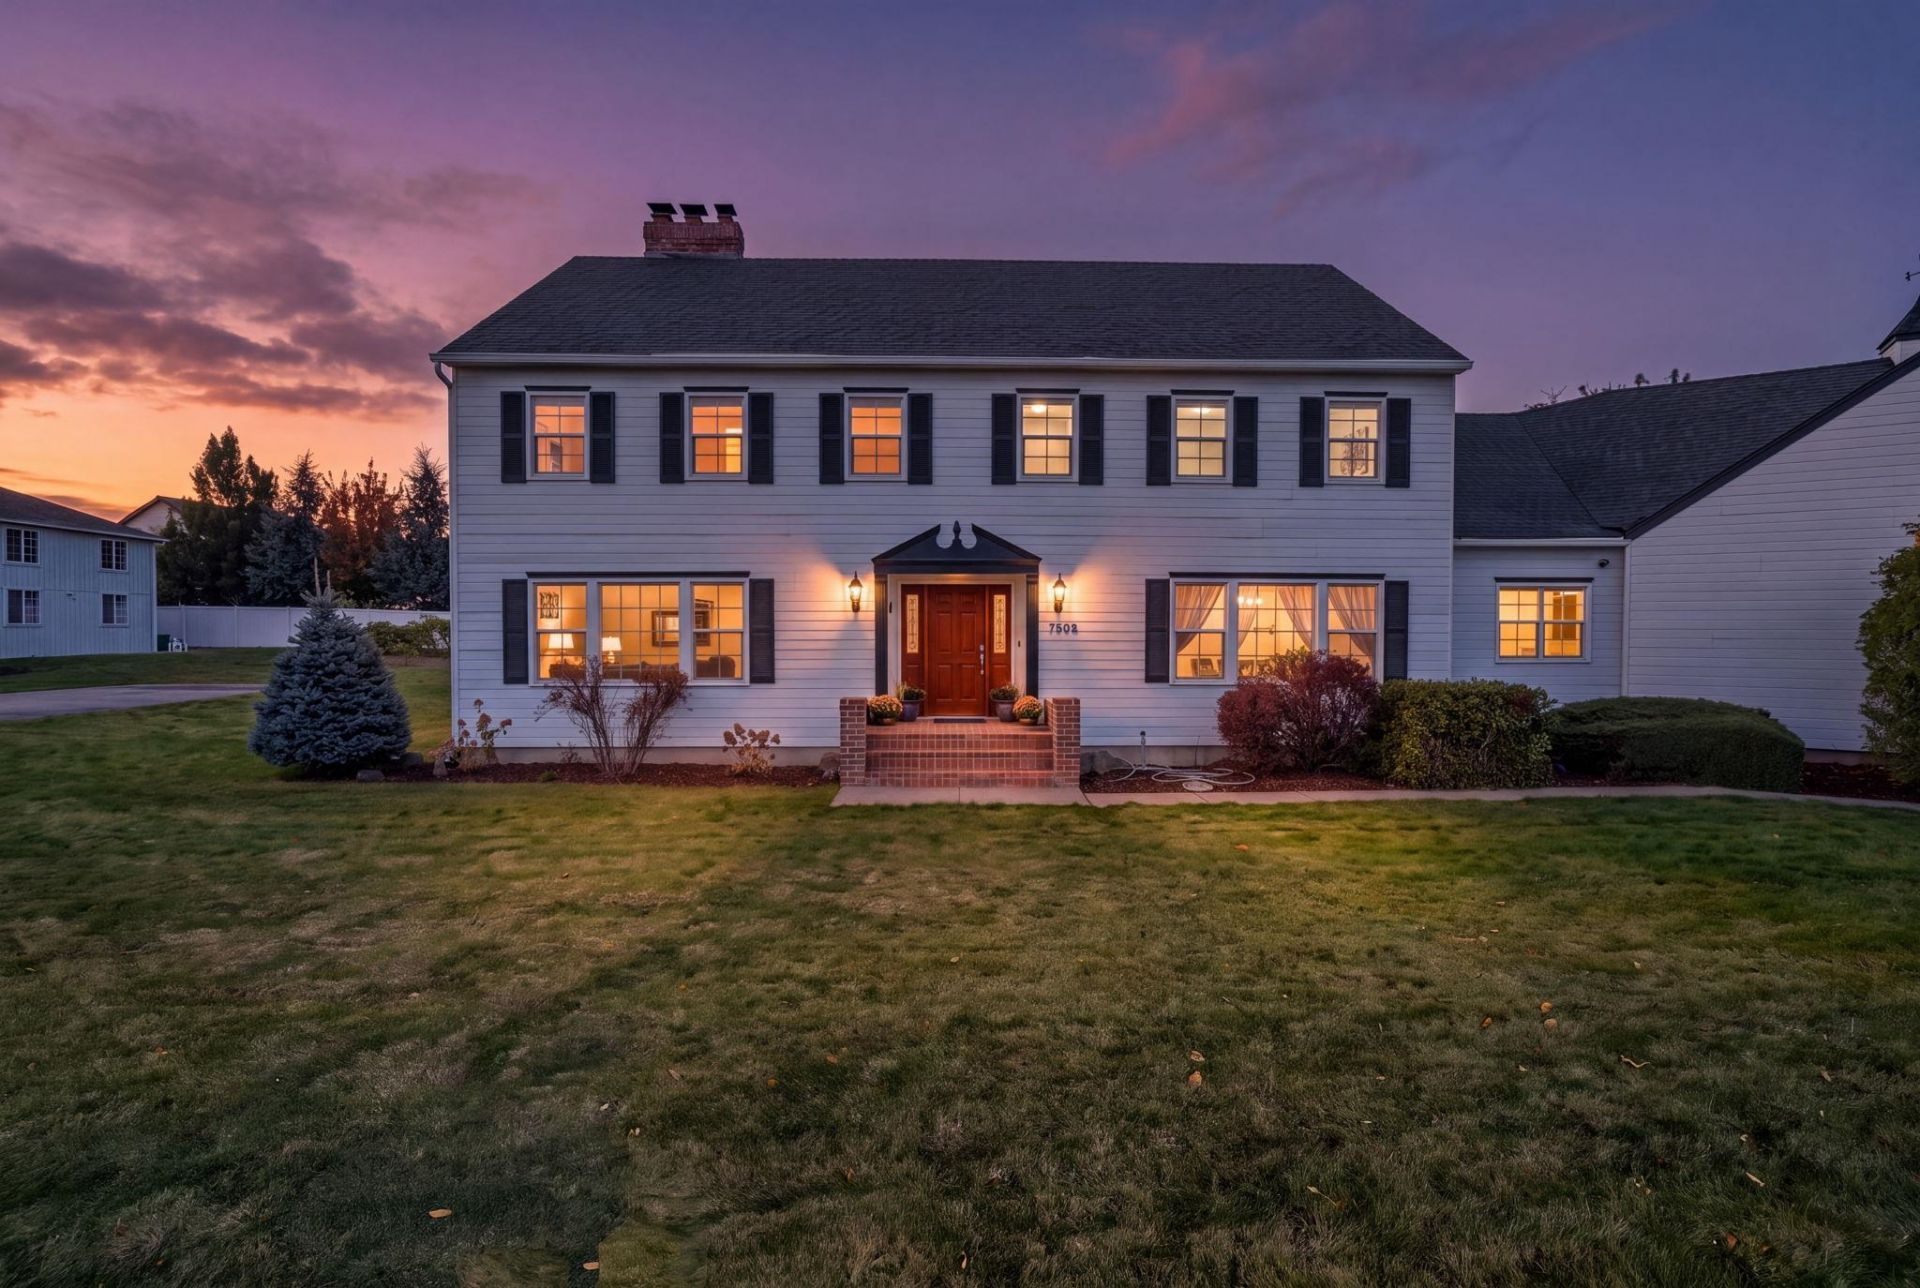
Timeless charm meets modern updates in the heart of Five Mile Prairie! This stunning Georgian Colonial offers 5,255 sq. ft. of living space on approximately .77 acres. Inside youll find beautiful woodwork, hardwood floors, exposed beams, multiple living areas, formal and informal dining, and a spacious primary suite with fireplace and private balcony. Step outside to your own backyard retreat featuring a heated in-ground pool, expansive deck, screened gazebo, and mature landscaping! Need room for your toys? The impressive 40x36 shop with 14-foot doors, oversized 3-car garage, and RV parking provide endless possibilities! Recent upgrades include fresh exterior paint, a new hot water heater, and a newer furnace. A brand-new roof and black gutters are also planned, with installation to be scheduled! With incredible space, character, and major improvements, this Five Mile Prairie gem is one you wont want to miss!
Property Features
Property Type: Residential - Single Family
Basement: Yes
Basement: Partial, Finished, Rec/Family Area
Fenced: Yes
Garage: 3 car attached
Roof Type: Composition
Stories: 2.0
Taxes: $8,052
Year Built: 1988
Feature Descriptions
Additional Structures: Workshop, Stge Shd
Dining: Eat Bar, Formal, Informal, Kit Eat Sp
Electrical: Sec Alarm, Sec Lights
Exterior: Brick Veneer, Masonite
Family/Recroom: 1st Flr, Bsmt, Den or Office, Formal LR, Great room, Off Kit, Outside Ent
Fireplace: Gas, Masonry
Heating/Cooling: Gas, Forced Air, Baseboard, Radiant Floor
Interior: Smart Thermostat, Pantry, Kitchen Island, Natural Woodwork
Lot: Views, Fenced Yard, Level
Parcel#: 26252.0004
Parking: Attached, RV Access/Parking, Workshop in Garage, Garage Door Opener, Off Site
Primary Bedroom: Wlkin Clst, Frplc, Full Bath, Dbl Sinks,2nd Flr, Garden Tub
Special View Info: City
SQ. FT. Total: 5255
Utilities: Cable Available
Local Schools
High School: Mead
Middle School: Northwood
Elementary School: Prairie View
School District: Mead
Listed By / Shown By
Listed By
Agency Name: Amplify Real Estate Services
Shown By
Agency Title: Coldwell Banker Tomlinson
Agency Phone: (509) 467-7400

Estimate Your Payment
Estimated Payment
$ 2,974.27 per month $2,036.39 Principal & Interest $671.00 Property Tax $266.88 Homeowner's Insurance
7502 N Five Mile Ave | MLS# 202625927
This single family home located at 7502 N Five Mile Ave, Spokane, WA 99208 is currently listed for sale with an asking price of $915,000. This property was built in 1988 and has 5 bedrooms with 5255 sq. ft. N Five Mile Ave is located within the Mead school district. Search Spokane real estate on www.cbspokane.com today.