
BEDS5
BATHS3
SQUARE FEET3,942
MLS#202626155
STATUSActive
PROPERTY TYPEResidential - Single Family
SUBDIVISIONPacific Heights 14th Addition
SCHOOLSpokane Dist 81
Property Description
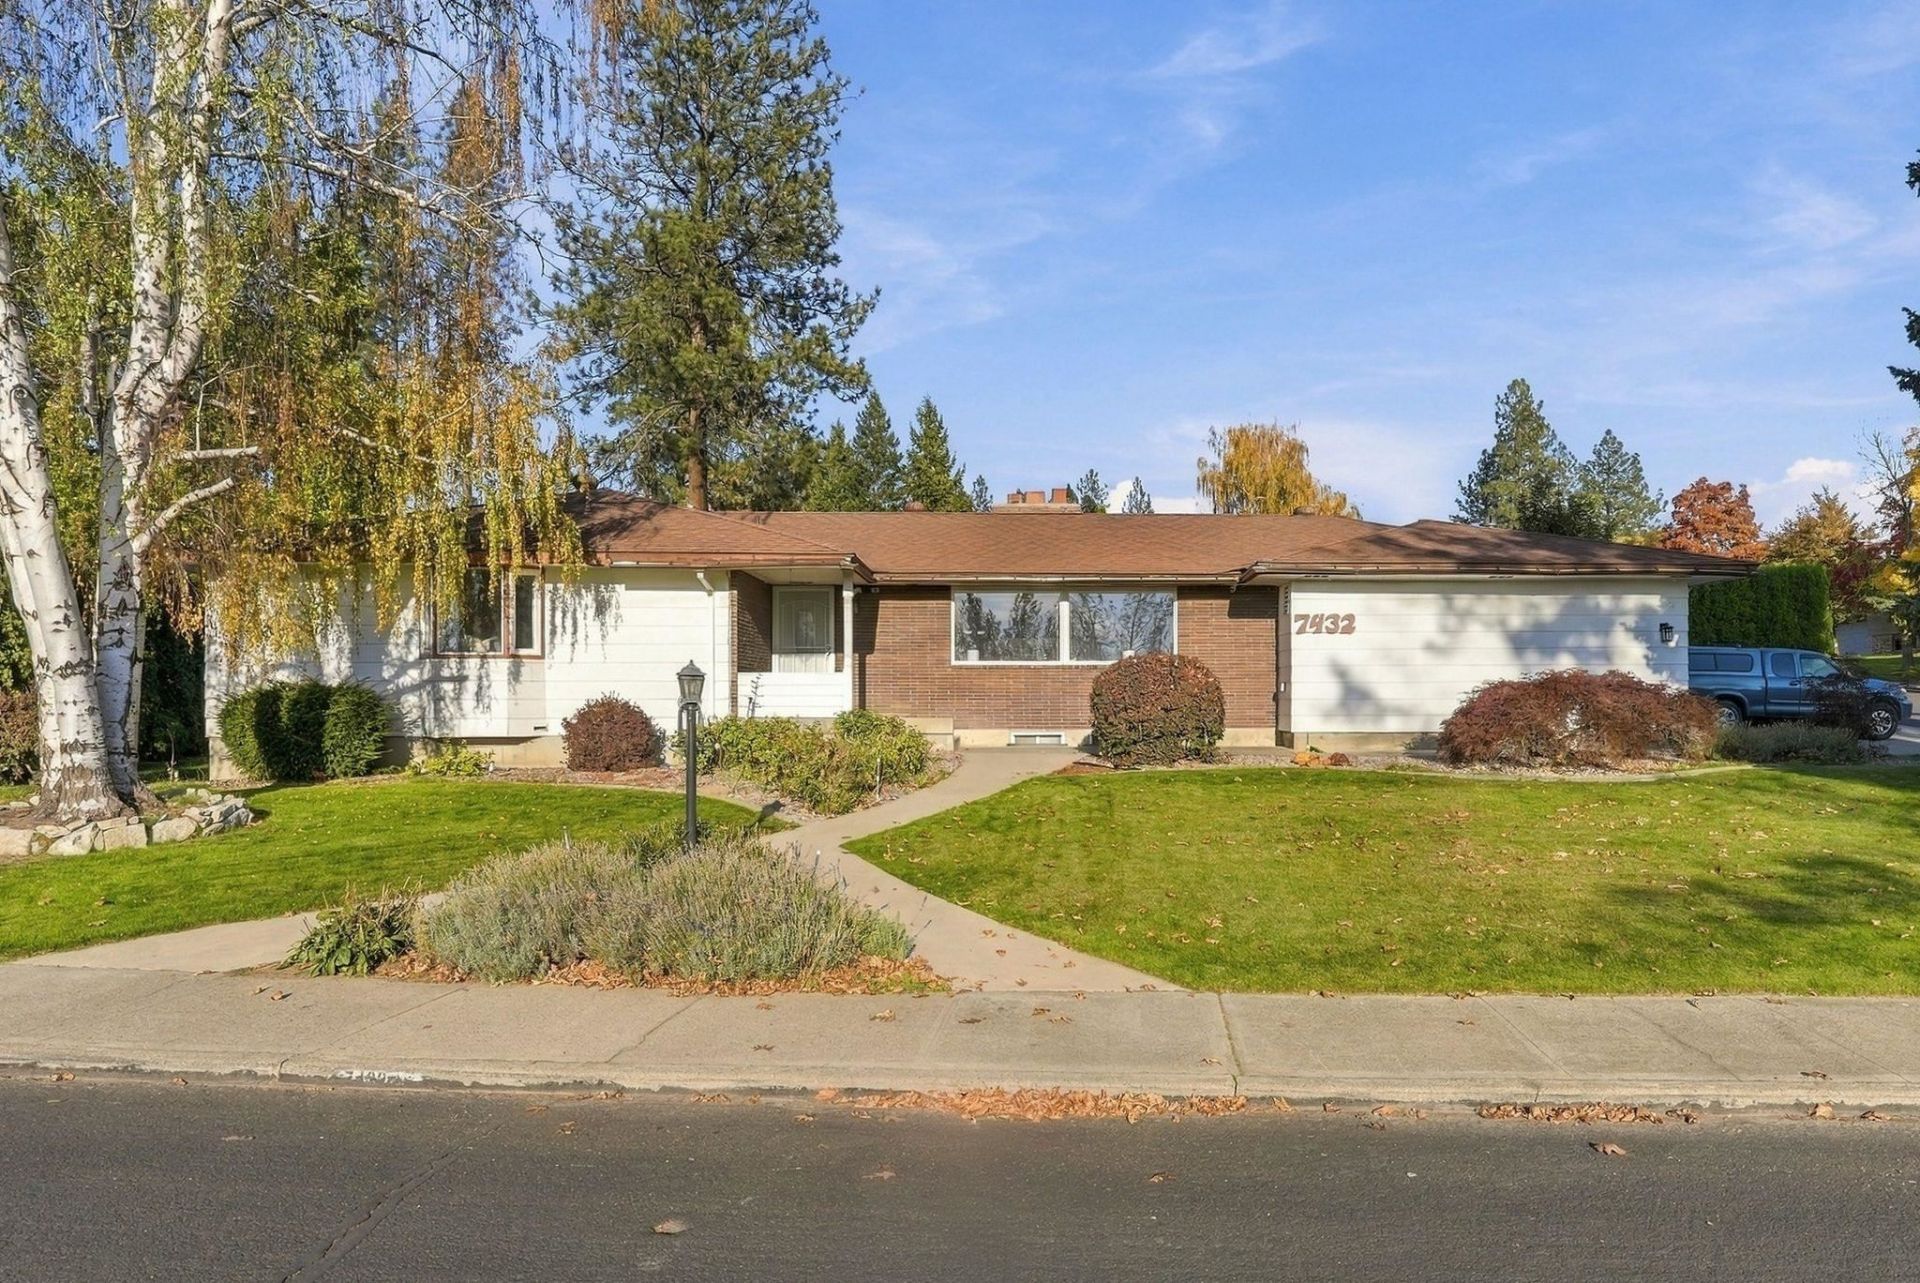
Spacious & updated Indian Trail rancher with nearly 4,000 sq ft on a private corner lot! Meticulously maintained by just two owners since construction in 1968. Beautifully remodeled kitchen w/new cabinets, granite counters, & stainless appliances. Seating bar opens to a massive family room, complete with cozy gas stove & French doors to the backyard. Main floor living w/laundry, large formal living w/gas fireplace, new carpet, LVP floors & 3 bedrooms, including primary suite w/walk-in closet. Lower level has a renovated bath, rec room, 3 non-egress rooms; plus its own kitchen & 2nd staircase from garage, perfect for guests, extended stays or rental. Storage everywhere! Built-ins, cedar closet, garage shelves, 2 sheds - even a hidden storage room! Newer furnace, A/C & water heater (2021); 200-amp panel w/generator hookup; radon system & all-new attic insulation. Ultimate privacy in the backyard with a newly rebuilt trex deck & covered gazebo. Dont miss this gem!
Upcoming Open Houses
Open House Saturday October 24th, 1:00pm - 3:00pm
Open House Sunday October 25th, 1:00pm - 3:00pm
Property Features
Property Type: Residential - Single Family
Basement: Yes
Basement: Full, Finished, Rec/Family Area
Fenced: Yes
Garage: 2 car attached
Lot Size: 0.26 Acres
Roof Type: Composition
Stories: 1.0
Taxes: $4,690
Year Built: 1968
Feature Descriptions
Additional Structures: Stge Shd
Dining: Formal, Eat Bar
Electrical: Breakers,200 AMP
Exterior: Brick Veneer, Masonite
Family/Recroom: Bsmt,1st Flr
Fireplace: Gas, Insert, Woodburning Fireplce
Heating/Cooling: Gas, Forced Air
Interior: High Speed Internet, Pantry, In-Law Floorplan, LVP/LVT Flr
Lot: Fenced Yard, Sprinkler - Automatic, Treed, Level, Secluded, Corner Lot
Lot Dimensions: 98 X 114
Parcel#: 26271.0510
Parking: Attached, Garage Door Opener
Primary Bedroom: Wlkin Clst, Full Bath,1st Flr
SQ. FT. Total: 3942
Utilities: Cable Available
Local Schools
High School: Shadle Park
Middle School: Flett
Elementary School: Indian Trail
School District: Spokane Dist 81
Listed By / Shown By
Listed By
Agency Name: Windermere City Group
Shown By
Agency Title: Coldwell Banker Tomlinson
Agency Phone: (509) 467-7400

Estimate Your Payment
Estimated Payment
$ 1,624.03 per month $1,090.31 Principal & Interest $390.83 Property Tax $142.89 Homeowner's Insurance
7432 N Sutherlin St | MLS# 202626155
This single family home located at 7432 N Sutherlin St, Spokane, WA 99208 is currently listed for sale with an asking price of $489,900. This property was built in 1968 and has 5 bedrooms with 3942 sq. ft. N Sutherlin St is located in the Pacific Heights 14th Addition subdivision within the Spokane Dist 81 school district. Search Pacific Heights 14th Addition real estate on www.cbspokane.com today.