
BEDS4
BATHS3
SQUARE FEET2,792
MLS#202623880
STATUSActive
PROPERTY TYPEResidential - Single Family
SUBDIVISIONPANORAMA TERRACE ADD
SCHOOLMead
Property Description
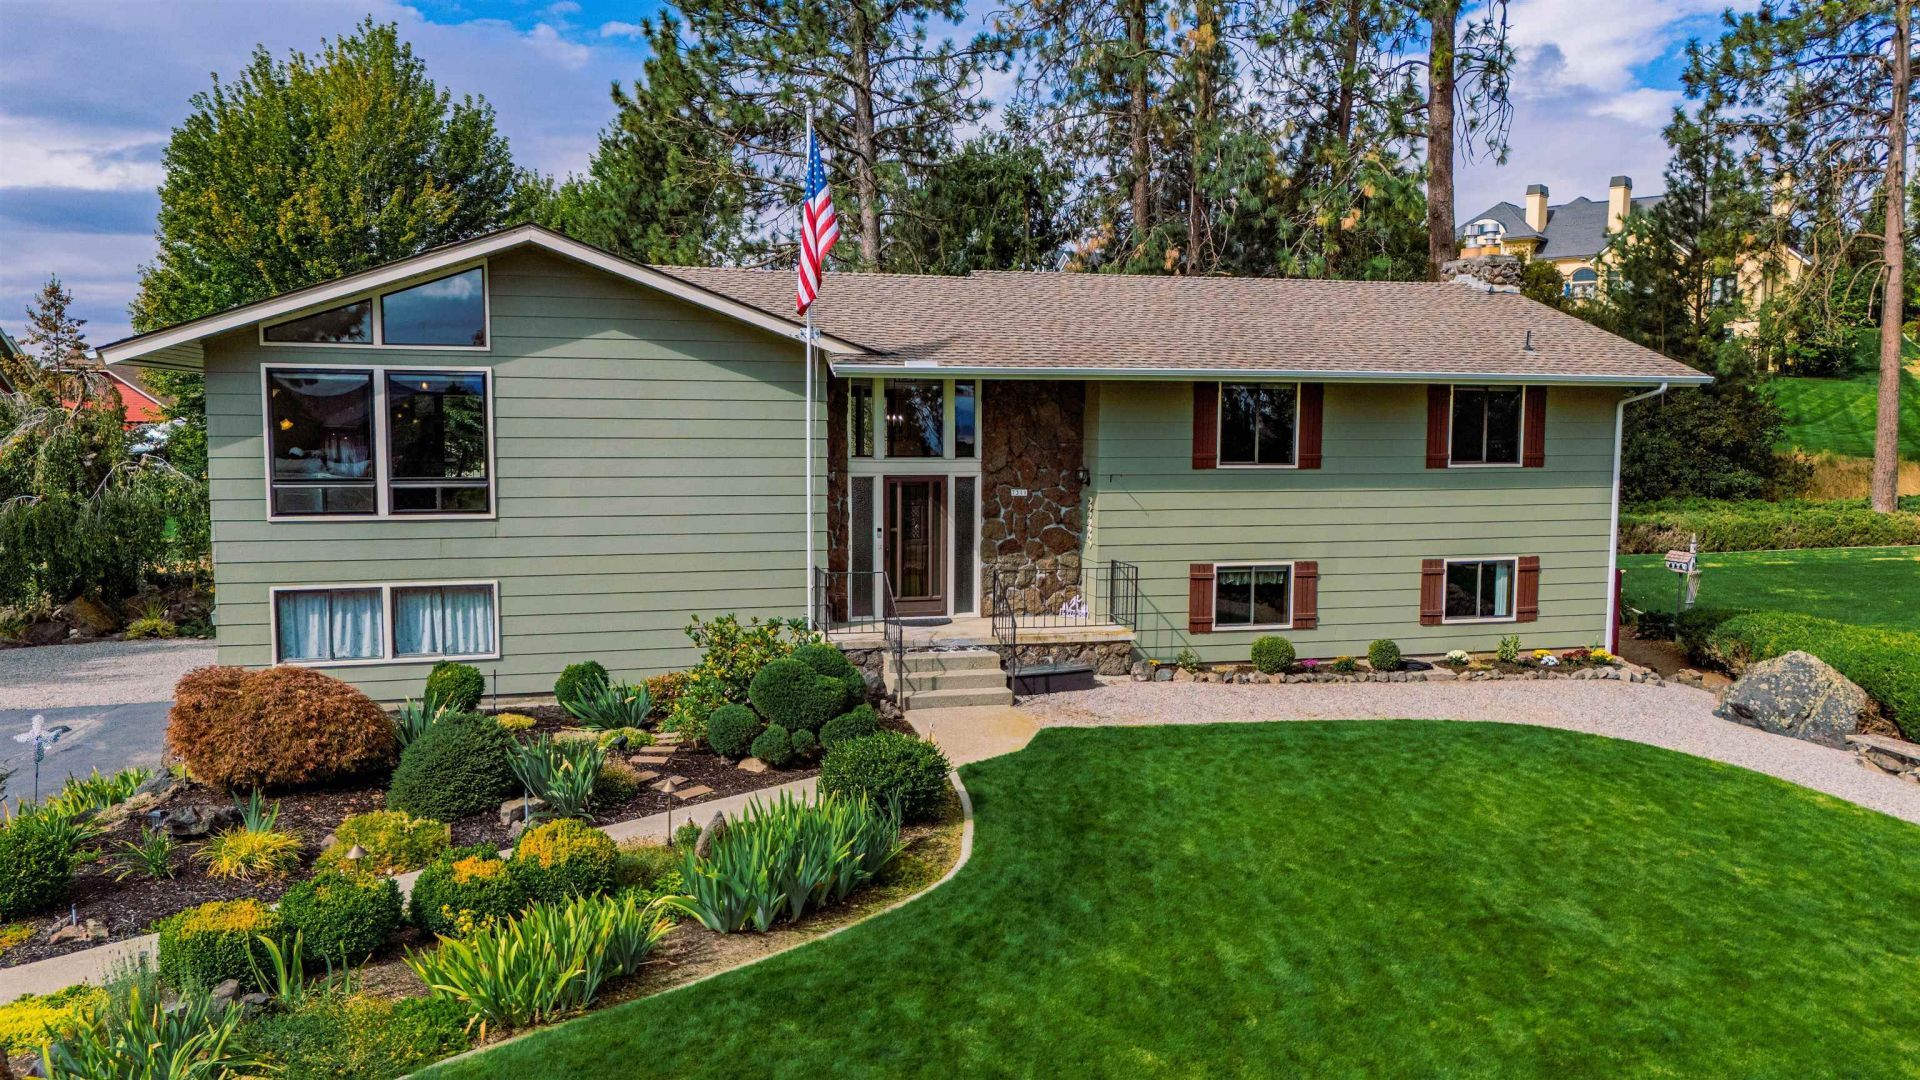
Welcome home to this beautifully updated 4-bedroom, 3-bath home situated in desirable Panorama Terrace Neighborhood, offering picturesque views toward Mt. Spokane State Park. Step inside to a spacious, welcoming entry and a comfortable, functional layout with plenty of room to spread out. Thoughtful updates throughout give the home a fresh, move-in-ready feel. Step outside to the covered back deck, perfect for relaxing, entertaining, or simply enjoying the beautifully landscaped yard and peaceful surroundings. The elevated setting provides a wonderful blend of privacy, natural beauty, and scenic views, while still offering convenient access to shopping, dining, recreation, and everyday amenities. Beautifully updated, wonderfully located, and ready to welcome you home! 1 year home warranty included!
Property Features
Property Type: Residential - Single Family
Basement: Full, Finished, Daylight, Rec/Family Area, Laundry, Walk-Out Access
Basement: Yes
Garage: 2 car attached
Roof Type: Composition
Stories: 1.0
Taxes: $4,592
Year Built: 1972
Feature Descriptions
Additional Structures: Stge Shd
Dining: Informal, Kit Eat Sp, Eat Bar
Electrical: Breakers,200 AMP
Exterior: Masonite
Family/Recroom: Bsmt,1st Flr, Outside Ent
Fireplace: Gas
Heating/Cooling: Natural Gas, Electric, Oil
Interior: Hot Water, Other, Pantry, Kitchen Island, Cathedral Ceiling(s), Natural Woodwork
Lot: Views, Sprinkler - Automatic, Treed, Level, Cul-De-Sac, Oversized Lot
Parcel#: 26251.0202
Parking: Attached, Carport, RV Access/Parking, Workshop in Garage, Garage Door Opener
Primary Bedroom: Dbl Clst,3/4 Bath,1st Flr
Special View Info: Mountain(s), Territorial
SQ. FT. Total: 2792
Local Schools
High School: Mead
Middle School: Highland
Elementary School: Prairie View
School District: Mead
Listed By / Shown By
Listed By
Agency Name: Windermere Valley
Shown By
Agency Title: Coldwell Banker Tomlinson
Agency Phone: (509) 467-7400

Estimate Your Payment
Estimated Payment
$ 1,955.94 per month $1,390.98 Principal & Interest $382.67 Property Tax $182.29 Homeowner's Insurance
7311 N Walnut Ct | MLS# 202623880
This single family home located at 7311 N Walnut Ct, Spokane, WA 99208 is currently listed for sale with an asking price of $625,000. This property was built in 1972 and has 4 bedrooms with 2792 sq. ft. N Walnut Ct is located in the PANORAMA TERRACE ADD subdivision within the Mead school district. Search PANORAMA TERRACE ADD real estate on www.cbspokane.com today.