
BEDS1
BATHS1
SQUARE FEET703
MLS#202622521
STATUSActive
PROPERTY TYPEResidential -
SUBDIVISIONMayfair Co-Op
SCHOOLSpokane Dist 81
Property Description
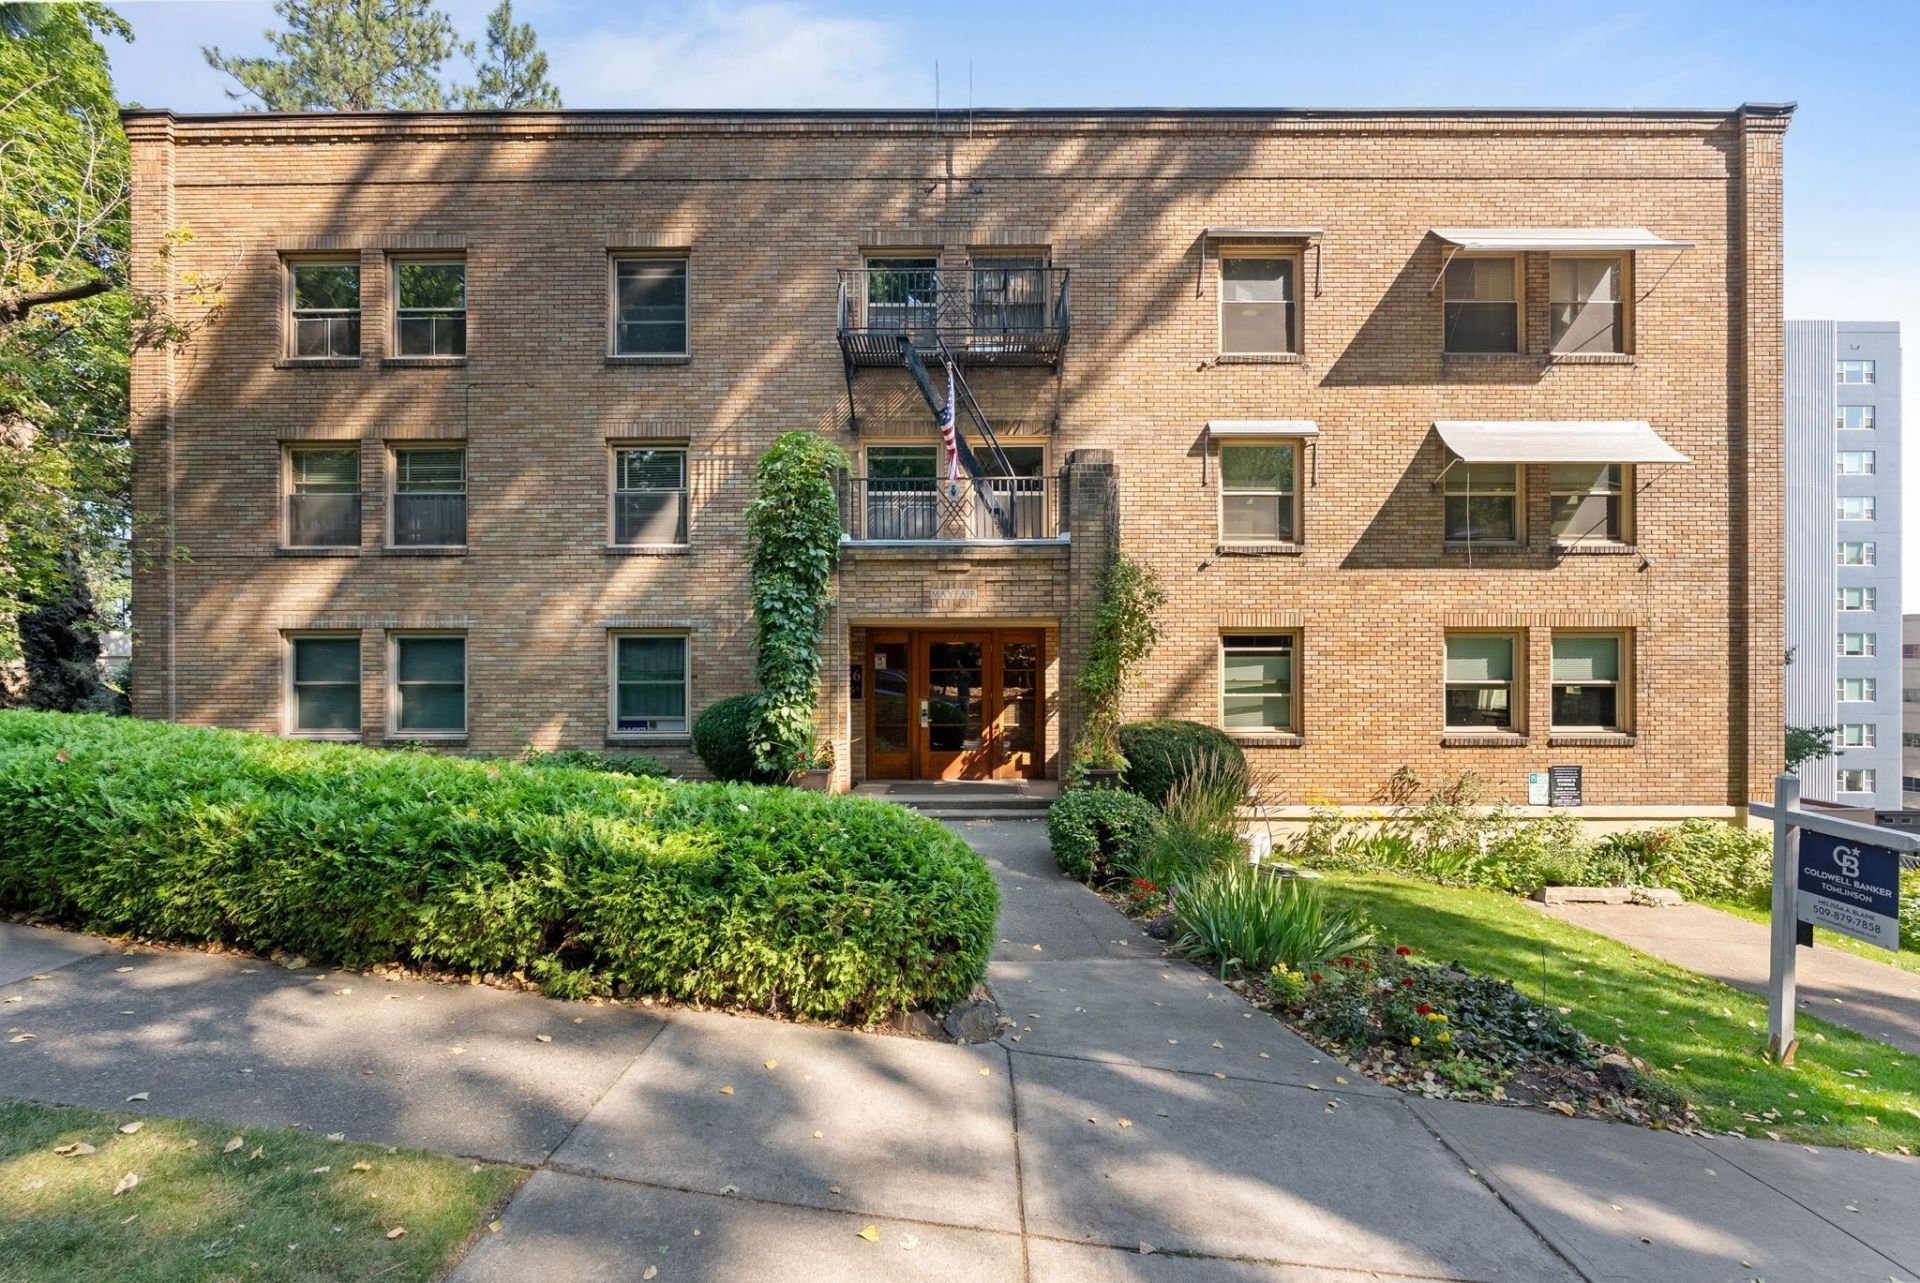
The Best Deal In Town!! Own a piece of history in the historic Mayfair Building. Exquisite woodwork throughout the building and historic charm. Unit is a large 1 bed, 1 bath unit with open concept family room with a wood burning fireplace, separate dining and kitchen behind beautiful wood and glass French doors separating the dining/kitchen area from the family room. Community laundry and storage space in the basement. Close to medical, stores, coffee and bus routes and all things Spokane. This is a must see and wont last long. The rent fee pays all utilities including power! Beautiful tree lined outdoor gardens with seating and tables/firepit to relax among and enjoy the spectacular summers in an inviting outdoor garden space. Garden boxes available for gardening in! It looks like a condo, and feels like a condo, but its a cooperative with utilities and property taxes paid in your monthly fee along with the common elements upkeep!
Property Features
Property Type: Residential -
Basement: Yes
Basement: Full, Finished, Laundry, Walk-Out Access
Fenced: Yes
Roof Type: Composition
Stories: 3.0
Year Built: 1937
Feature Descriptions
Community Features: Controlled Access, Pet Amenities, Storage, Laundry Room, Co-op
Days on Site: 9
Dining: Kit Eat Sp
Exterior: Brick
Fireplace: Masonry
Heating/Cooling: Natural Gas, Hot Water
HOA Y/N: 1
Lot: Views, Fenced Yard, Sprinkler - Automatic, Treed, Hillside
Parking: Detached, Garage Door Opener, Assigned
Primary Bedroom: 3rd Flr
SQ. FT. Total: 703
Local Schools
High School: Lewis & Clark
Middle School: Sacajewea
Elementary School: Roosevelt
School District: Spokane Dist 81
Listed By / Shown By
Listed By
Agency Name: eXp Realty, LLC
Shown By
Agency Title: Coldwell Banker Tomlinson
Agency Phone: (509) 467-7400

Estimate Your Payment
Estimated Payment
$ 415.34 per month $367.22 Principal & Interest $0.00 Property Tax (data not provided by mls) $48.13 Homeowner's Insurance
726 W 6th Ave | MLS# 202622521
This home located at 726 W 6th Ave, Spokane, WA 99204 is currently listed for sale with an asking price of $165,000. This property was built in 1937 and has 1 bedrooms with 703 sq. ft. W 6th Ave is located in the Mayfair Co-Op subdivision within the Spokane Dist 81 school district. Search Mayfair Co-Op real estate on www.cbspokane.com today.