
BEDS1
BATHS1
SQUARE FEET703
MLS#202620663
STATUSPending
PROPERTY TYPEResidential - Condominium
SUBDIVISIONMayfair Co-op
SCHOOLSpokane Dist 81
Property Description
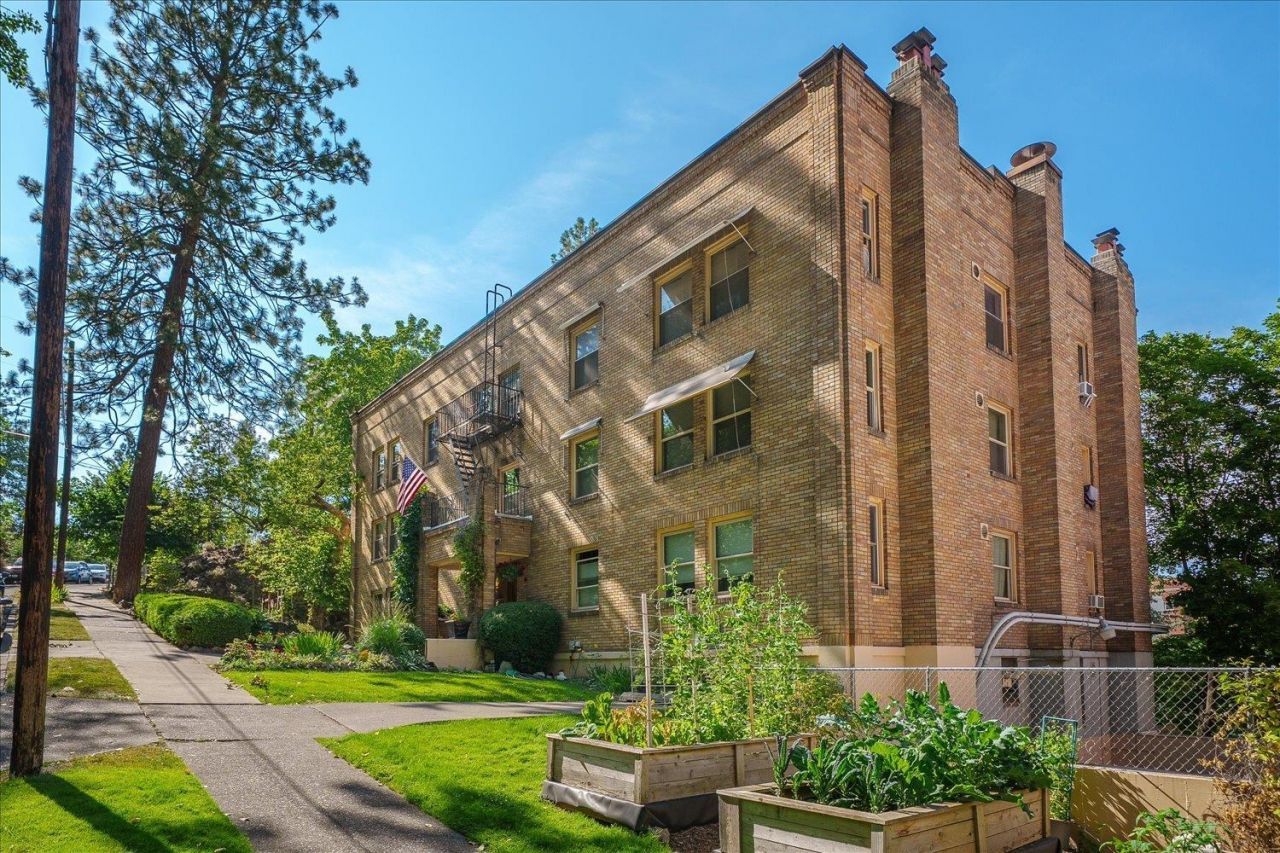
Gorgeous top floor SW corner unit of the Art Deco May-Fair Co-Op! This unit has been lovingly restored w/beautiful hardwood floors, fresh paint throughout, new lighting, double hung vinyl windows, custom up/down honeycomb shades, new kitchen wiring & electric panel. Sleek custom kitchen design features continuous grain wood cabinet front lowers, painted shaker front sections & open shelving, built-in under-cabinet double drawer GE Monogram fridge & Fisher Paykel freezer, stainless induction range, stunning soapstone & butcher block counters. Southern exposure & lots of light in the living room & bedroom. Original tiled wood fireplace. Remodeled bathroom w/new claw foot tub & bidet toilet. Each level has its own foyer area & beautiful wood work. No elevator. Assigned storage, shared laundry room. Inviting outdoor spaces w/slate stairs & garden beds, BBQ and firepit area. Garages $60/mo (waiting list). Owner occupied ONLY & cash sale or possible owner financing. Some furnishings negotiable.
Property Features
Property Type: Residential - Condominium
Basement: Yes
Basement: Full, Partially Finished, Daylight, Laundry, Walk-Out Access
Fenced: Yes
Garage: 1 car attached
Roof Type: Flat
Stories: 3.0
Year Built: 1937
Feature Descriptions
Community Features: Pet Amenities, Storage, Recreation Area, Laundry Room, See Remarks, Co-op
Days on Site: 47
Dining: Informal
Electrical: Breakers
Exterior: Brick
Fireplace: Woodburning Fireplce
Heating/Cooling: Natural Gas, Hot Water
HOA Y/N: 1
Interior: Hot Water, High Speed Internet, Pantry, Natural Woodwork
Lot: Views, Fenced Yard, Sprinkler - Partial, Treed, Common Grounds
Parcel#: 35192.5223
Parking: Attached, Garage Door Opener, Assigned
Special View Info: Territorial
SQ. FT. Total: 703
Local Schools
High School: Lewis & Clark
Middle School: Sacajawea
Elementary School: Roosevelt
School District: Spokane Dist 81
Listed By / Shown By

Listed By
Agency Name: Coldwell Banker Tomlinson
Agent Name: Melissa Blaine
Agency Phone: (509) 879-7858
Estimate Your Payment
Estimated Payment
$ 503.45 per month $445.11 Principal & Interest $0.00 Property Tax (data not provided by mls) $58.33 Homeowner's Insurance
726 W 6th Ave | MLS# 202620663
This condo located at 726 W 6th Ave, Spokane, WA 99204 is currently listed for sale by Coldwell Banker Tomlinson, with an asking price of $200,000. This property was built in 1937 and has 1 bedrooms with 703 sq. ft. W 6th Ave is located in the Mayfair Co-op subdivision within the Spokane Dist 81 school district. Search Mayfair Co-op real estate on www.cbspokane.com today.