
BEDS3
BATHS3
SQUARE FEET3,414
MLS#202623174
STATUSActive
PROPERTY TYPEResidential - Single Family
SUBDIVISIONPacific Heights
SCHOOLSpokane Dist 81
Property Description
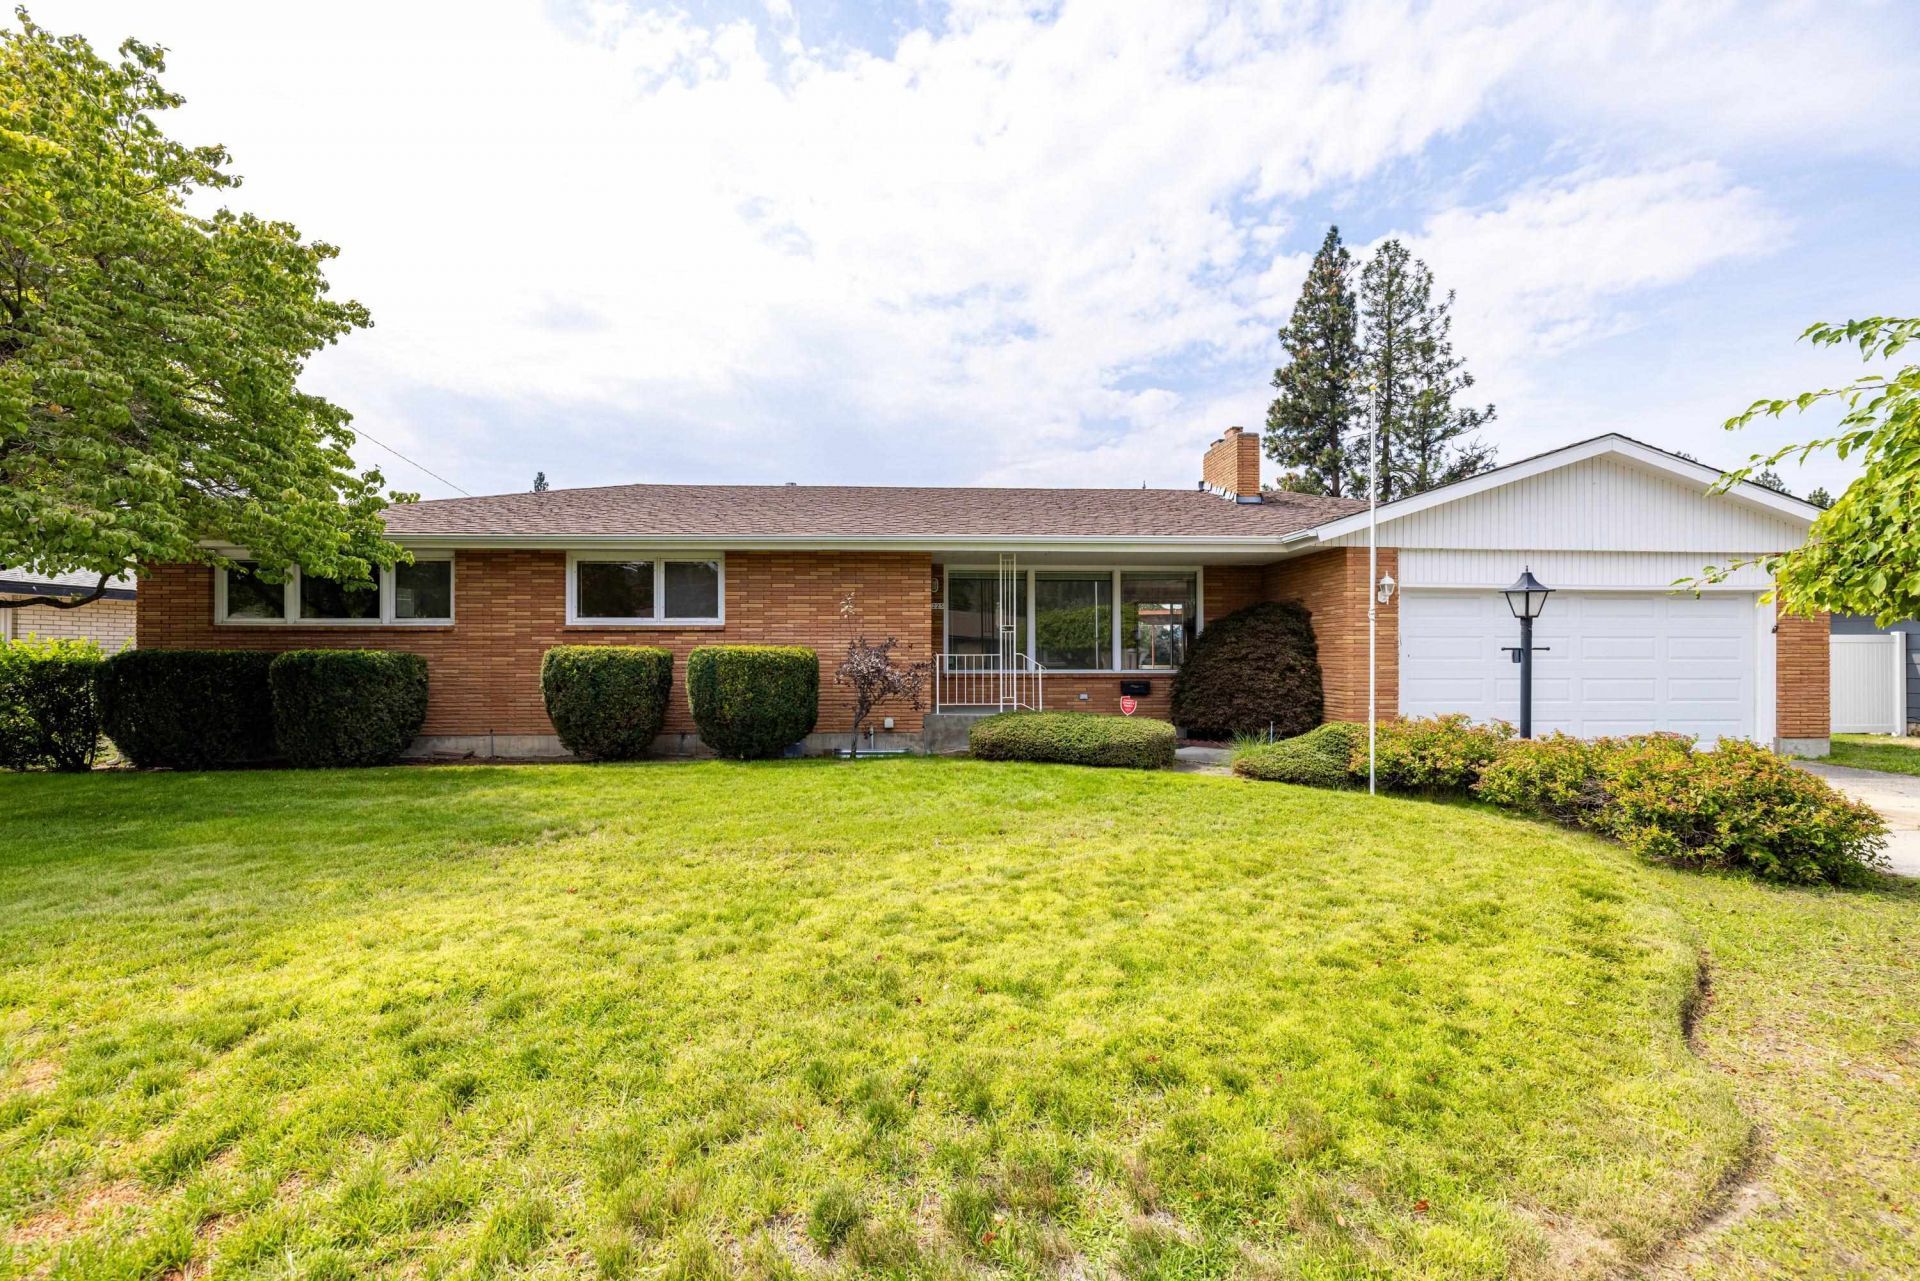
Large all-brick rancher in Pacific Heights close to park - this part of Valerie runs from Weile to Janice so its very quiet. Same owner for almost 40 years. Huge primary bedroom on the main floor with walk-in closet and access to bathroom w/double vanity. Beautiful hardwood floors throughout most of the main floor. 2 fireplaces, gas furnace (replaced 2008) and central air conditioning. 2 BR plus office/den on main floor behind garage (could make great mud room!), large unofficial BR in full basement w/double closets. 4 cedar-lined closets in bsmt. Big living & dining rooms, full wall built-in hutch, basement mostly finished with rec room, 70s dry bar, 1/2 bath in laundry area. 2-car garage with opener, enormous deck - needs work but has been touched up and secured. Some work needed but priced accordingly.
Property Features
Property Type: Residential - Single Family
Basement: Yes
Basement: Full, Finished, Rec/Family Area, Laundry, Workshop
Fenced: Yes
Garage: 2 car attached
Lot Size: 120 X 87
Roof Type: Composition
Stories: 1.0
Taxes: $4,301
Year Built: 1966
Feature Descriptions
Additional Structures: Stge Shd
Days on Site: 5
Dining: Formal, Informal, Kit Eat Sp
Electrical: Breakers
Exterior: Brick
Family/Recroom: Bsmt, Great room, Den or Office
Fireplace: Masonry, Woodburning Fireplce
Heating/Cooling: Natural Gas, Forced Air
Interior: Natural Woodwork
Lot: Fenced Yard, Sprinkler - Partial, Level, Irregular Lot
Lot Dimensions: 120 X 87
Parcel#: 26262.0804
Parking: Attached, Garage Door Opener
Primary Bedroom: Wlkin Clst,3/4 Bath, Dbl Sinks,1st Flr
Special View Info: Territorial
SQ. FT. Total: 3414
Utilities: Cable Available
Local Schools
High School: Shadle Park
Middle School: Flett
Elementary School: Indian Trail
School District: Spokane Dist 81
Listed By / Shown By
Listed By
Agency Name: Plese Realty LLC
Shown By
Agency Title: Coldwell Banker Tomlinson
Agency Phone: (509) 467-7400

Estimate Your Payment
Estimated Payment
$ 1,428.24 per month $945.87 Principal & Interest $358.42 Property Tax $123.96 Homeowner's Insurance
7225 N Valerie St | MLS# 202623174
This single family home located at 7225 N Valerie St, Spokane, WA 99208 is currently listed for sale with an asking price of $425,000. This property was built in 1966 and has 3 bedrooms with 3414 sq. ft. N Valerie St is located in the Pacific Heights subdivision within the Spokane Dist 81 school district. Search Pacific Heights real estate on www.cbspokane.com today.