
BEDS5
BATHS3
SQUARE FEET3,736
MLS#202620685
STATUSActive
PROPERTY TYPEResidential - Single Family
SUBDIVISIONSouthern Vista Estates
SCHOOLMead
Property Description
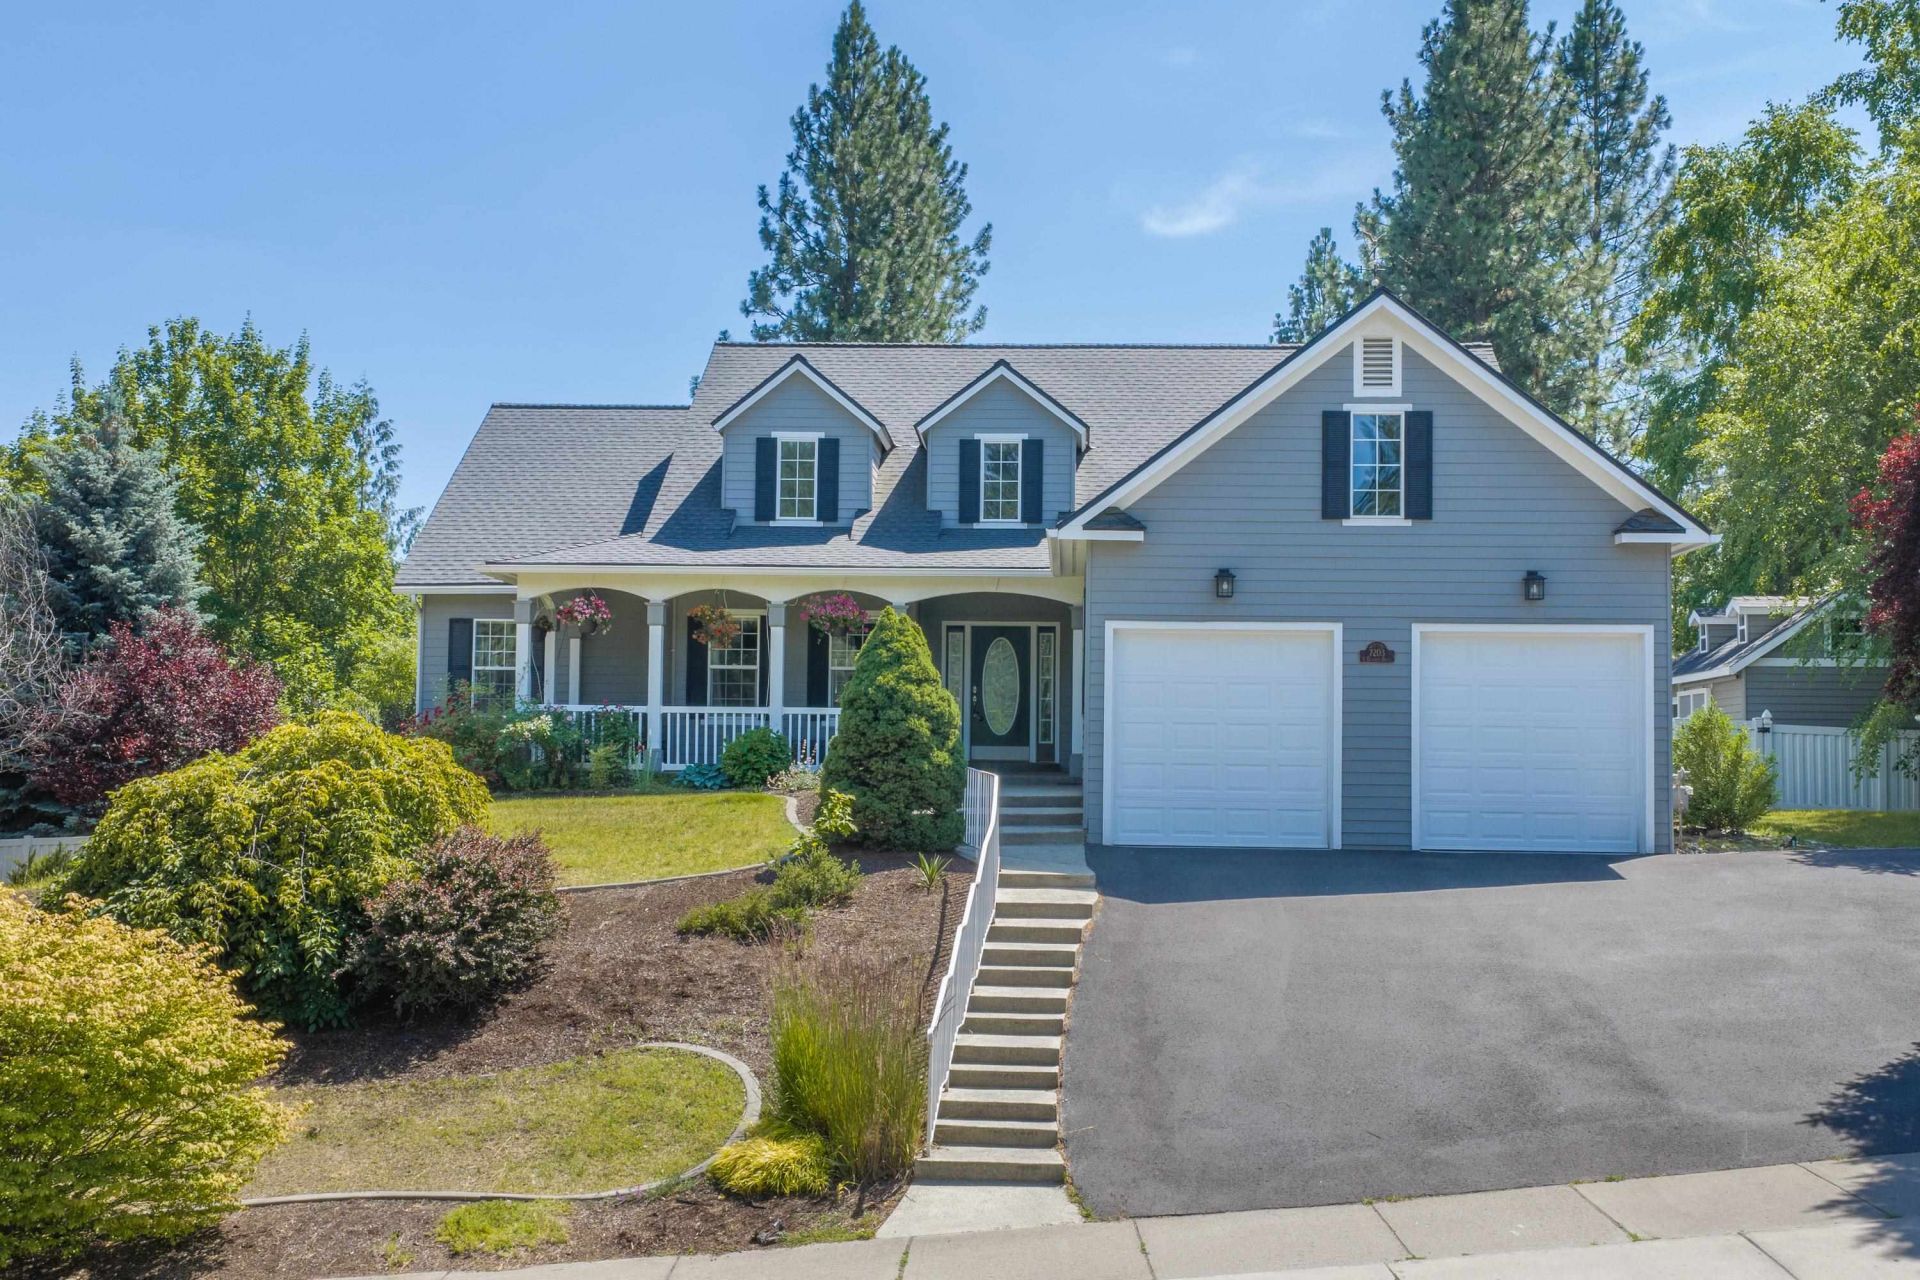
Daylight walkout rancher on the SE corner of 5-Mile, over the edge enough and out of the wind that constantly blows up on top of 5-Mile. Tasteful updates to this wonderful 3,736 square foot home, just the right size for you! Fully finished home featuring a newer composite deck out back with a terrific, covered patio area below the deck! Theres even a good-sized, adorable storage shed in the private, treed backyard, and a cozy dedicated fire pit area as well. Very comfortable floor plan lending itself to luxurious, simple time at home, and its great for entertaining the whole gang as well!
Property Features
Property Type: Residential - Single Family
Basement: Yes
Basement: Full, Finished, Daylight, Rec/Family Area, Walk-Out Access
Fenced: Yes
Garage: 2 car attached
Roof Type: Composition
Stories: 1.0
Taxes: $7,144
Year Built: 2000
Feature Descriptions
Additional Structures: Stge Shd
Days on Site: 93
Dining: Formal, Informal, Kit Eat Sp, Eat Bar
Electrical: 200 AMP
Exterior: Masonite, Wood Siding
Family/Recroom: Bsmt,1st Flr, Off Kit, Outside Ent, Great room, Den or Office
Fireplace: Gas
Heating/Cooling: Natural Gas, Forced Air
Interior: Hot Water, High Speed Internet, Pantry, Cathedral Ceiling(s)
Lot: Views, Fenced Yard, Sprinkler - Automatic, Treed, Corner Lot, Oversized Lot, Irregular Lot
Parcel#: 26251.1701
Parking: Attached, Garage Door Opener, Off Site
Primary Bedroom: Wlkin Clst, Full Bath, Dbl Sinks,1st Flr, Garden Tub
Special View Info: Territorial
SQ. FT. Total: 3736
Utilities: Cable Available
Local Schools
High School: Mead
Middle School: Highland
Elementary School: Prairie View
School District: Mead
Listed By / Shown By
Listed By
Agency Name: Windermere City Group
Shown By
Agency Title: Coldwell Banker Tomlinson
Agency Phone: (509) 467-7400

Estimate Your Payment
Estimated Payment
$ 2,329.71 per month $1,533.42 Principal & Interest $595.33 Property Tax $200.96 Homeowner's Insurance
7203 N Quamish Dr | MLS# 202620685
This single family home located at 7203 N Quamish Dr, Spokane, WA 99208 is currently listed for sale with an asking price of $689,000. This property was built in 2000 and has 5 bedrooms with 3736 sq. ft. N Quamish Dr is located in the Southern Vista Estates subdivision within the Mead school district. Search Southern Vista Estates real estate on www.cbspokane.com today.