
BEDS5
BATHS3
SQUARE FEET3,674
MLS#202621527
STATUSActive
PROPERTY TYPEResidential - Single Family
SUBDIVISIONChatt RNGE Chattaroy-Dennison
SCHOOLRiverside
Property Description
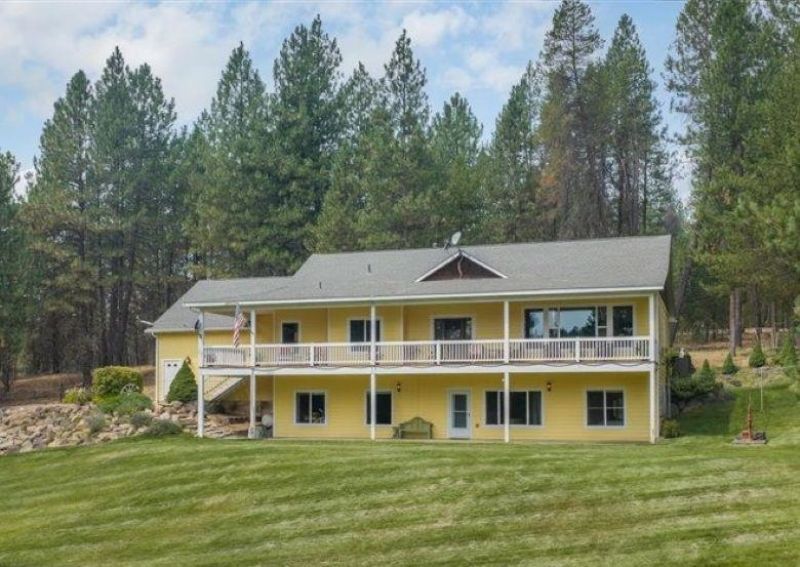
A rare creek-side retreat overlooking Dragoon Creek. This exceptional custom home offers over 3,600 sq. ft. of thoughtfully designed living space with 5 bedrooms, 3 baths, and refined finishes throughout. Rich hardwood floors, a beautifully updated kitchen with granite countertops, stainless steel appliances, abundant cabinetry, and a large eating bar create the heart of the home. The main-floor primary suite features a stylish remodeled bath and custom walk-in closet. Upstairs offers a spacious great room, while the lower level includes two family rooms, an exercise room, and a private sauna. Relax on the oversized covered deck overlooking mature trees, wildlife, and Dragoon Creek flowing through the property. A fully fenced backyard, RV/boat parking, and an oversized 3-car garage complete this remarkable rancher with walk out basement, where comfort, craftsmanship, and nature come together. Truly a special property!
Property Features
Property Type: Residential - Single Family
Basement: Yes
Basement: Full, Finished, Daylight, Rec/Family Area, Walk-Out Access
Fenced: Yes
Garage: 3 car attached
Roof Type: Composition
Stories: 1.0
Year Built: 2006
Feature Descriptions
Days on Site: 50
Dining: Formal, Informal, Kit Eat Sp, Eat Bar
Electrical: Sec Lights, Sec Alarm,200 AMP
Exterior: Masonite
Family/Recroom: Bsmt,1st Flr, Outside Ent, Great room
Fireplace: Propane
Heating/Cooling: Electric, Forced Air, Heat Pump
Interior: Sauna, Smart Thermostat, Kitchen Island, Natural Woodwork
Lot: Views, Fenced Yard, Sprinkler - Automatic, Treed, Level, Rolling Slope, Corner Lot, Irregular Lot, Surveyed, Horses Allowed
Parcel#: 38316.9139
Parking: Attached, RV Access/Parking, Garage Door Opener, Off Site, Oversized
Primary Bedroom: Wlkin Clst, Full Bath, Dbl Sinks,1st Flr, Garden Tub
Special View Info: Territorial, Water
SQ. FT. Total: 3674
Water Features: River Front, See Remarks
Local Schools
High School: Riverside
Middle School: Riverside
Elementary School: Riverside
School District: Riverside
Listed By / Shown By
Listed By
Agency Name: CENTURY 21 Beutler & Associates
Shown By
Agency Title: Coldwell Banker Tomlinson
Agency Phone: (509) 467-7400

Estimate Your Payment
Estimated Payment
$ 2,240.34 per month $1,980.75 Principal & Interest $0.00 Property Tax (data not provided by mls) $259.58 Homeowner's Insurance
720 W Fender Rd | MLS# 202621527
This single family home located at 720 W Fender Rd, Colbert, WA 99005 is currently listed for sale with an asking price of $890,000. This property was built in 2006 and has 5 bedrooms with 3674 sq. ft. W Fender Rd is located in the Chatt RNGE Chattaroy-Dennison subdivision within the Riverside school district. Search Chatt RNGE Chattaroy-Dennison real estate on www.cbspokane.com today.