
BEDS4
BATHS3
SQUARE FEET3,831
MLS#202625225
STATUSActive
PROPERTY TYPEResidential - Single Family
SUBDIVISIONMeadowwood Estates
SCHOOLCentral Valley
Property Description
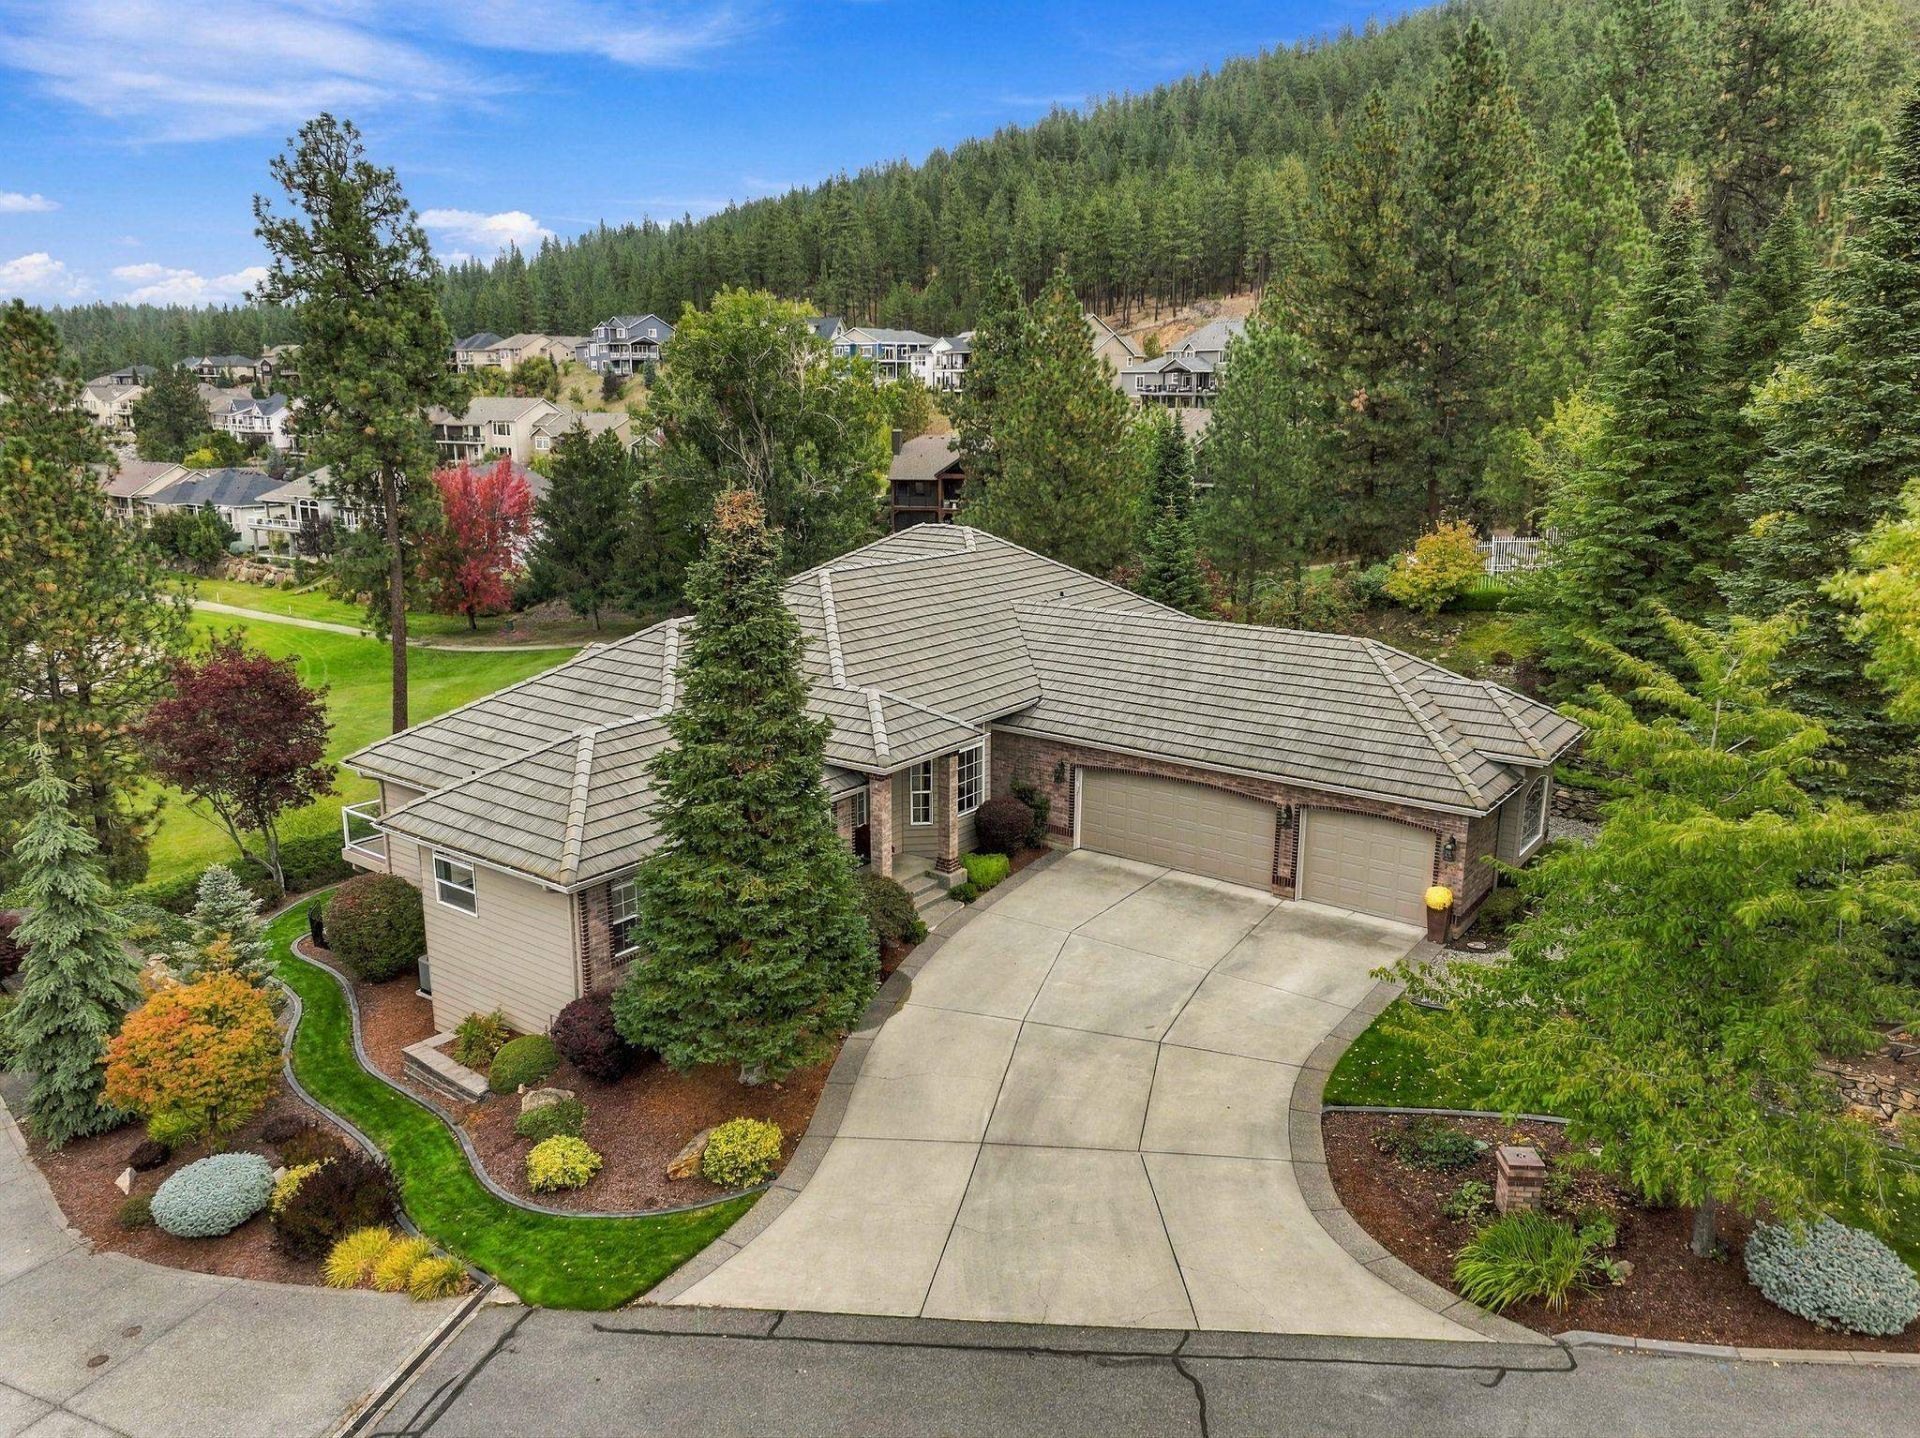
An exceptional setting overlooking the 16th fairway at Meadowwood Golf Course, with unobstructed views throughout the home. Step inside to a welcoming formal dining area that flows naturally into the kitchen and main living room, where expansive golf course views take center stage. The kitchen opens to the spacious deck, creating an effortless connection between indoor and outdoor living. The main floor features a dedicated office space and primary suite with a stunning updated bathroom, complete with a relaxing garden tub and beautiful walk-in tile shower. The finished basement offers three additional bedrooms, a full bathroom, and large family room with a full wet bar, ideal for hosting and family gatherings. Walk out to the lower patio with a hot tub and expansive lawn, perfect for relaxing, playing, or entertaining. Mature, manicured landscaping surrounds the home, while the 3-car garage and dedicated golf cart storage add functionality. Come see your new golf course dream home!
Upcoming Open Houses
Open House Saturday October 10th, 10:00am - 12:00pm
Open House Sunday October 11th, 11:00am - 1:00pm
Property Features
Property Type: Residential - Single Family
Basement: Yes
Basement: Full, Finished, Daylight, Rec/Family Area, Walk-Out Access
Garage: 3 car attached
Roof Type: Tile
Stories: 1.0
Year Built: 1997
Feature Descriptions
Community Features: Maintenance On-Site, Gated
Dining: Eat Bar, Formal, Informal, Kit Eat Sp
Exterior: Brick Veneer, Masonite
Family/Recroom: Bsmt, Den or Office, Outside Ent, Wet Bar
Fireplace: Gas
Heating/Cooling: Natural Gas, Forced Air, Hot Water
HOA Y/N: 1
Interior: Hot Water, Pantry, Kitchen Island
Lot: Views, Sprinkler - Automatic, Cul-De-Sac
Parcel#: 55141.0107
Parking: Attached, Workshop in Garage, Garage Door Opener, Oversized
Primary Bedroom: Wlkin Clst, Full Bath, Dbl Sinks,1st Flr
Special View Info: Golf Course, Mountain(s), Territorial, Water
SQ. FT. Total: 3831
Local Schools
School District: Central Valley
Listed By / Shown By
Listed By
Agency Name: Avalon 24 Real Estate
Shown By
Agency Title: Coldwell Banker Tomlinson
Agency Phone: (509) 467-7400

Estimate Your Payment
Estimated Payment
$ 2,643.09 per month $2,336.84 Principal & Interest $0.00 Property Tax (data not provided by mls) $306.25 Homeowner's Insurance
720 N Lancashire Ln | MLS# 202625225
This single family home located at 720 N Lancashire Ln, Liberty Lake, WA 99019 is currently listed for sale with an asking price of $1,050,000. This property was built in 1997 and has 4 bedrooms with 3831 sq. ft. N Lancashire Ln is located in the Meadowwood Estates subdivision within the Central Valley school district. Search Meadowwood Estates real estate on www.cbspokane.com today.