
BEDS4
BATHS2
SQUARE FEET2,022
MLS#202626638
STATUSActive
PROPERTY TYPEResidential - Single Family
SUBDIVISIONEagle Ridge
SCHOOLSpokane Dist 81
Property Description
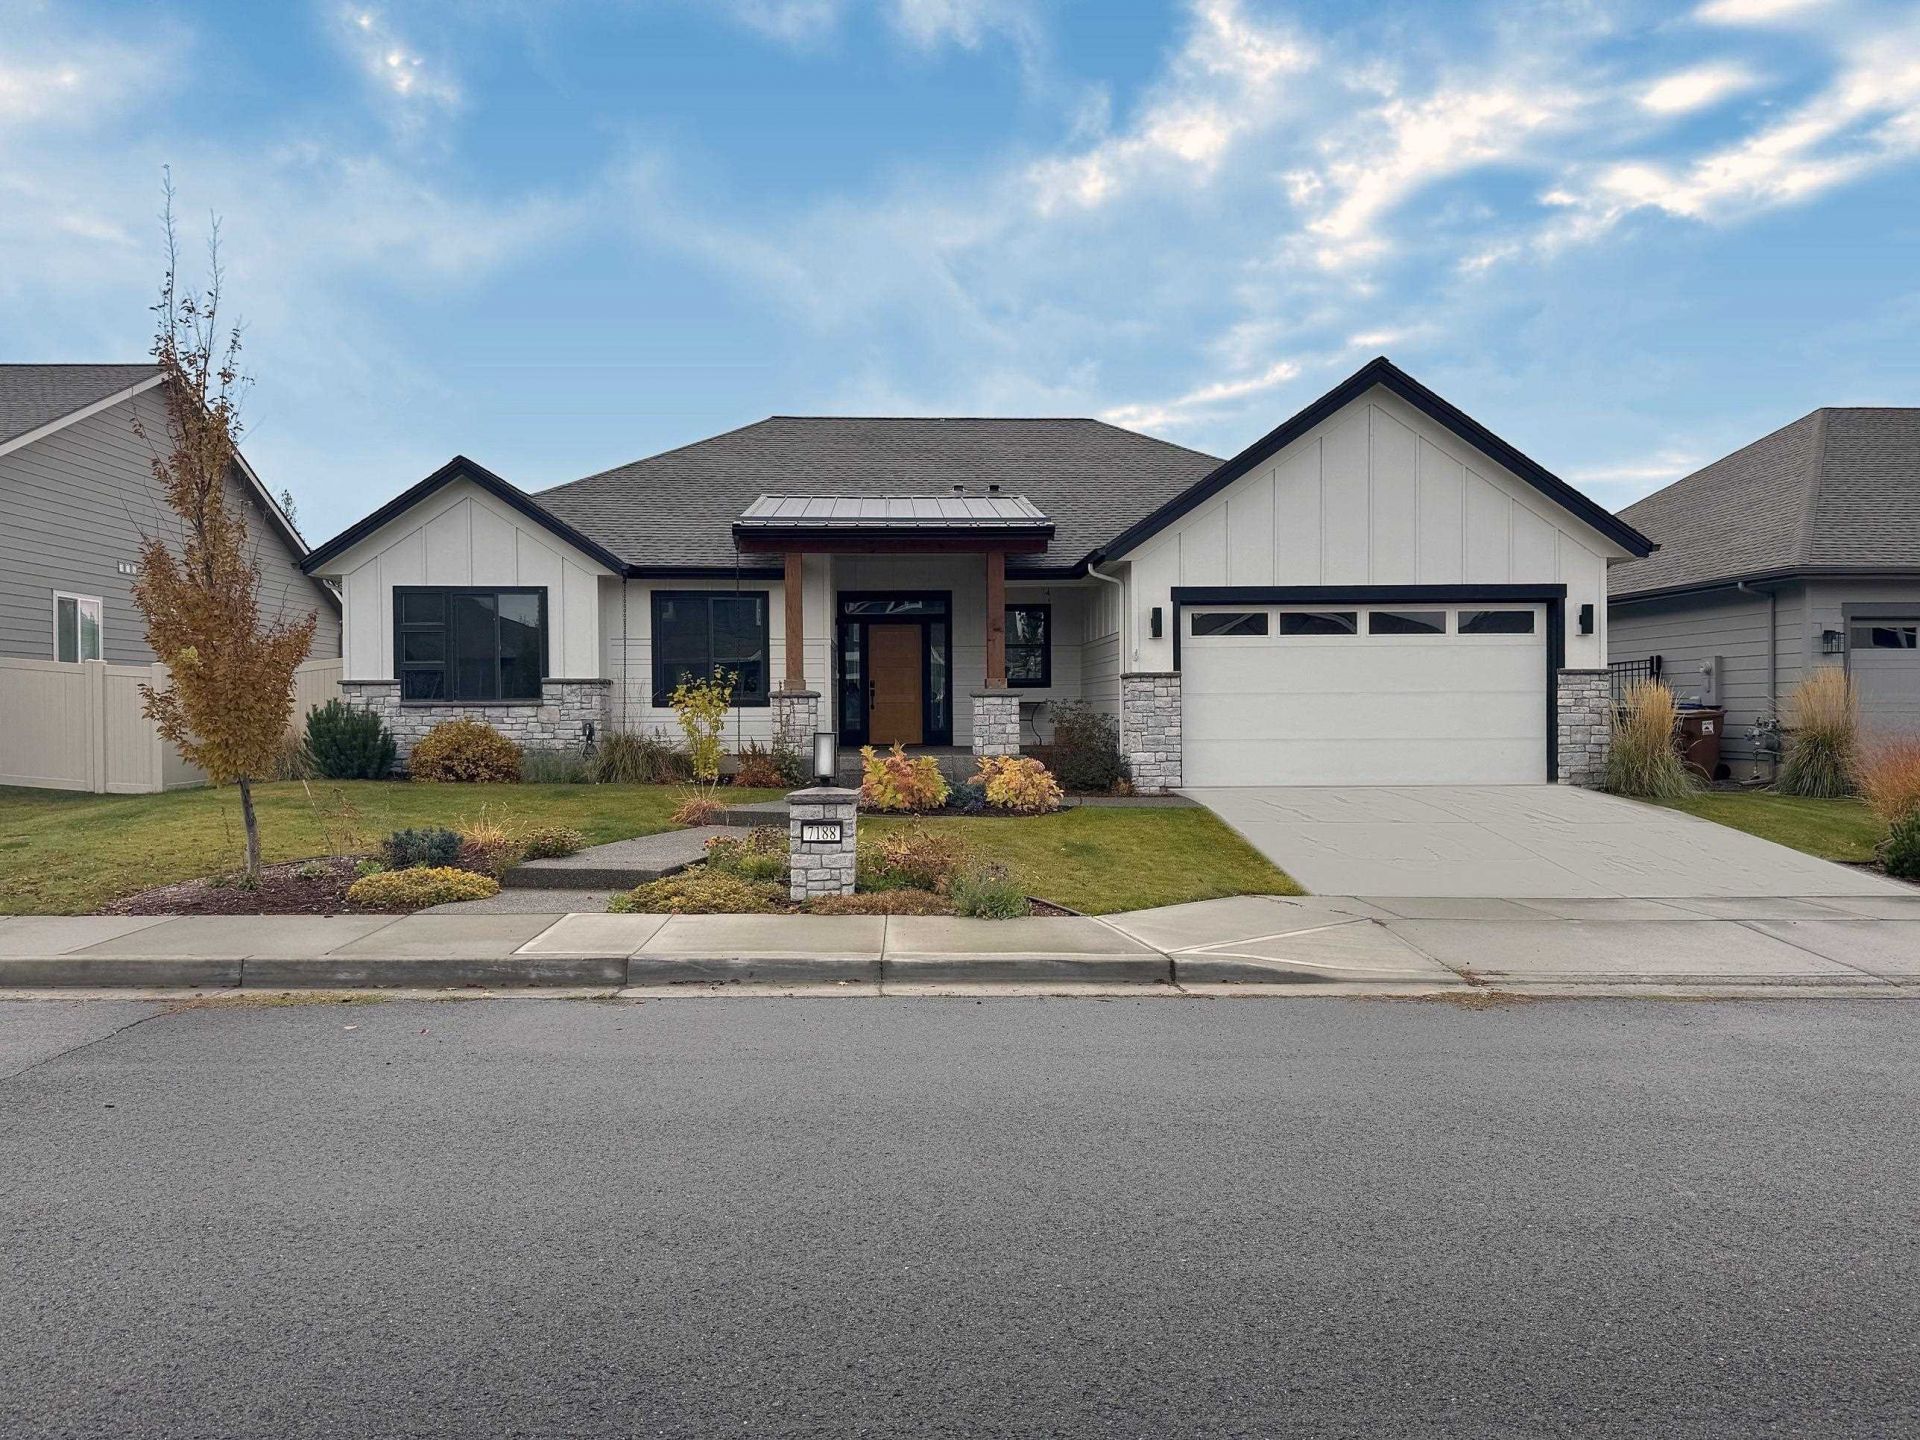
Paras Homes quality in Eagle Ridge, now better than new. This 2022 Comstock rancher delivers the thoughtful design and high-level finishes Paras is known for: soaring cathedral ceilings, an open great room anchored by a gas fireplace, and a chefs kitchen with an oversized island, hard surface countertops, gas range and walk-in pantry. Three bedrooms, two baths and 2,022 sq ft on one level, with a primary suite featuring a full bath and walk-in closet. The sellers invested where it counts: upgraded fencing fully enclosing the yard, extensive professional backyard landscaping, electrical upgrades throughout, and a dedicated EV charging station in the three-car garage. Relax under the covered rear patio and enjoy the parks, trails and golf of Eagle Ridge just outside your door. Turnkey, upgraded and move-in ready, with nothing left to do but unpack.
Property Features
Property Type: Residential - Single Family
Basement: Slab, None
Fenced: Yes
Garage: 3 car attached
Roof Type: Composition
Stories: 1.0
Taxes: $6,817
Year Built: 2022
Feature Descriptions
Dining: Formal
Electrical: 200 AMP
Exterior: Masonite
Family/Recroom: 1st Flr
Fireplace: Gas
Heating/Cooling: Gas, Electric, Forced Air, Hot Water
HOA Y/N: 1
Interior: Hot Water, High Speed Internet, Pantry, Kitchen Island, Cathedral Ceiling(s), Natural Woodwork, LVP/LVT Flr
Lot: Views, Fenced Yard, Sprinkler - Automatic, Level, City Bus (w/in 6 blks), Adjacent to Golf Course
Parcel#: 34071.3307
Parking: Attached, Electric Vehicle Charging Station(s)
Primary Bedroom: Wlkin Clst, Full Bath, Dbl Sinks,1st Flr
Special View Info: Territorial
SQ. FT. Total: 2022
Utilities: Cable Available
Local Schools
High School: Lewis & Clark
Middle School: Peperzak
Elementary School: Mullan
School District: Spokane Dist 81
Listed By / Shown By
Listed By
Agency Name: REAL Broker LLC
Shown By
Agency Title: Coldwell Banker Tomlinson
Agency Phone: (509) 467-7400

Estimate Your Payment
Estimated Payment
$ 2,456.01 per month $1,669.17 Principal & Interest $568.08 Property Tax $218.75 Homeowner's Insurance
7188 S Parkridge Blvd | MLS# 202626638
This single family home located at 7188 S Parkridge Blvd, Spokane, WA 99224 is currently listed for sale with an asking price of $750,000. This property was built in 2022 and has 4 bedrooms with 2022 sq. ft. S Parkridge Blvd is located in the Eagle Ridge subdivision within the Spokane Dist 81 school district. Search Eagle Ridge real estate on www.cbspokane.com today.