
BEDS3
BATHS2
SQUARE FEET1,689
MLS#202623904
STATUSActive
PROPERTY TYPEResidential - Single Family
SCHOOLSpokane Dist 81
Property Description
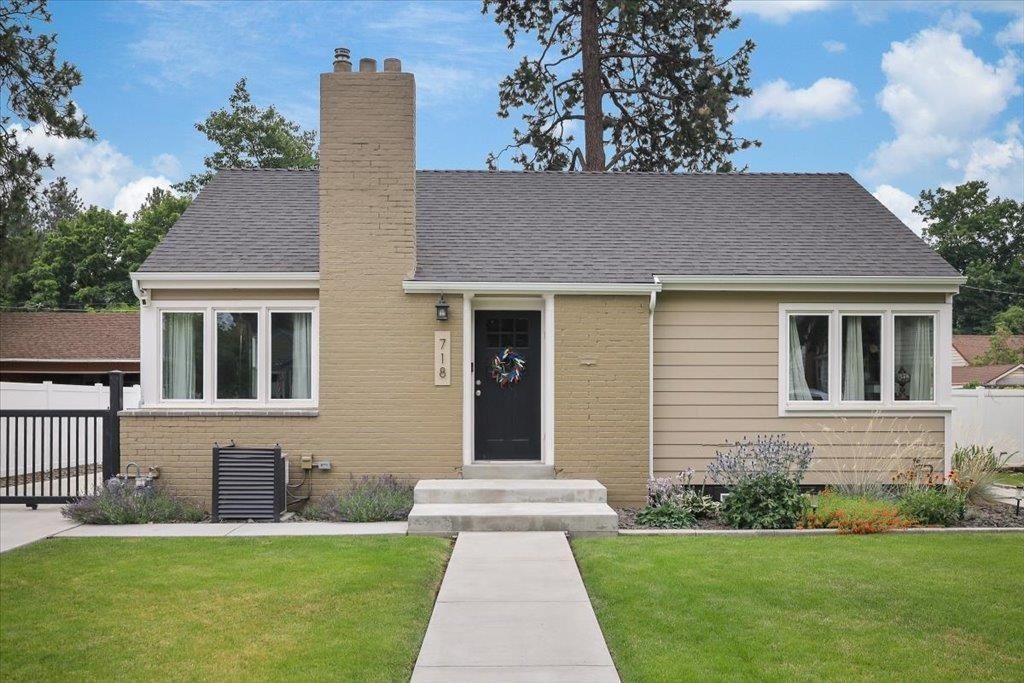
Professionally remodeled 3 bedroom, 2 bath home located on a picturesque tree-lined avenue! Youll step inside to the light and bright living area with refinished wood floors, cozy fireplace, and dining area; plus two cheery main floor bedrooms, a full bathroom, and built-in storage. The kitchen boasts marble tile accent, quartz counters, shaker cabinetry with efficient pull-out shelving, and stainless appliances. The lower level primary suite offers a tranquil getaway with spacious egress bedroom, designer bathroom with tile and glass door shower, laundry room, and generous storage area. The beautifully landscaped and private backyard is an entertainers dream, boasting 2 patio areas, vinyl fencing, security gate, and 30x24 garage with shop area and 60 amp sub panel. So many upgrades here, including a newer roof, siding and windows, electrical panel, gas furnace, and central A/C. All of this in a wonderful location just a short walk from Jefferson Elementary and The Rocket Market. Call for a showing today!
Property Features
Property Type: Residential - Single Family
Basement: Yes
Basement: Full, Finished, Laundry
Fenced: Yes
Garage: 4
Lot Size: 125 X 60
Roof Type: Composition
Stories: 1.0
Taxes: $3,125
Year Built: 1940
Feature Descriptions
Additional Structures: Workshop
Dining: Informal
Electrical: Breakers,200 AMP
Exterior: Brick Veneer, Fiber Cement
Family/Recroom: 1st Flr
Fireplace: Masonry, Woodburning Fireplce
Heating/Cooling: Natural Gas, Forced Air
Interior: Hot Water, High Speed Internet
Lot: Fenced Yard, Sprinkler - Automatic, Level
Lot Dimensions: 125 X 60
Parcel#: 35324.1509
Parking: Detached, RV Access/Parking, Workshop in Garage, Garage Door Opener, Off Site, Oversized
Primary Bedroom: Wlkin Clst,3/4 Bath, Bsmt
Special View Info: Territorial
SQ. FT. Total: 1689
Utilities: Cable Available
Local Schools
High School: Lewis & Clark
Middle School: Sacajawea
Elementary School: Jefferson
School District: Spokane Dist 81
Listed By / Shown By
Listed By
Agency Name: Keller Williams Spokane - Main
Shown By
Agency Title: Coldwell Banker Tomlinson
Agency Phone: (509) 467-7400

Estimate Your Payment
Estimated Payment
$ 1,506.45 per month $1,101.66 Principal & Interest $260.42 Property Tax $144.38 Homeowner's Insurance
718 E 40th Ave | MLS# 202623904
This single family home located at 718 E 40th Ave, Spokane, WA 99203 is currently listed for sale with an asking price of $495,000. This property was built in 1940 and has 3 bedrooms with 1689 sq. ft. E 40th Ave is located within the Spokane Dist 81 school district. Search Spokane real estate on www.cbspokane.com today.