
BEDS5
BATHS2
SQUARE FEET1,965
MLS#26-9168
STATUS
PROPERTY TYPEResidential - Single Family
SUBDIVISIONKellogg
SCHOOLPost Falls - 273
Property Description
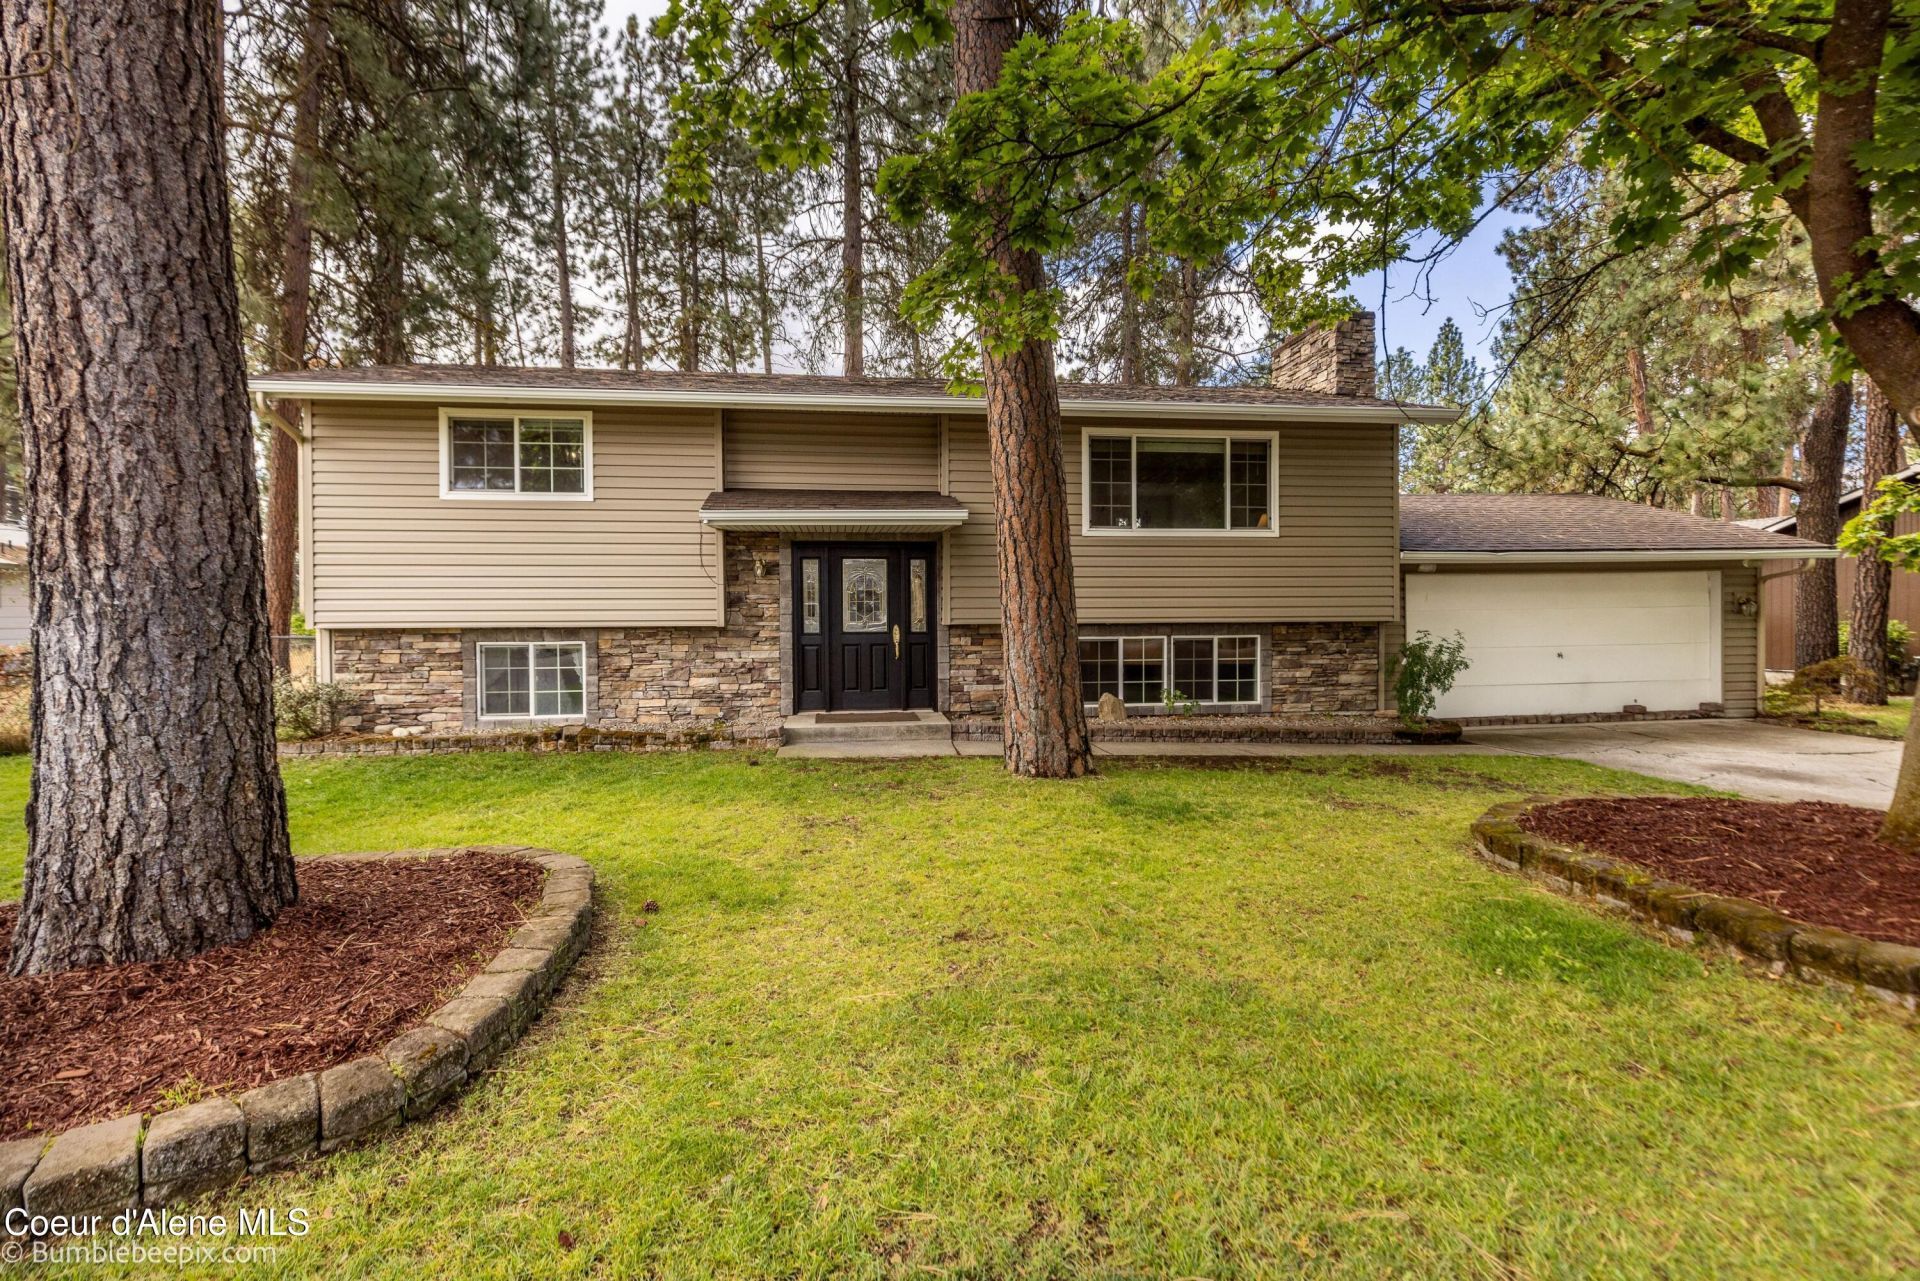
Welcome home to this spacious and inviting property situated on a large .27 lot, beautifully treed with a deck for entertaining and enjoying the outdoors. Located on a quiet cul-de-sac in centrally located Post Falls neighborhood, this home offers both privacy and convenience. No HOA or dues, yet the street provides well maintained homes. Inside you'll find an updated quartz kitchen and full tile backsplash with all appliances included, 2 family rooms, and a cozy wood fireplace. New electrical panel was replaced in 2025. The versatile layout provides plenty of room for family, guests, or entertaining. The 2 car garage has been tastefully converted into a 5th bedroom, creating an opportunity for guest quarters. If desired this space can easily be converted back to a traditional 2 car garage. The home has central air, a storage shed, sprinklers and is fenced. Open patio with firepit. With its desirable location, lot size, updates, and potential for a shop makes for a great value home.
Property Features
Property Type: Residential - Single Family
Basement: Yes
Basement: Finished
Cooling: Central Air
Garage: 2
Heating: Natural Gas, Fireplace(s), Cadet, Forced Air
Lot Size: 0.27 Acres
Roof Type: Composition
Taxes: $1,744
Year Built: 1975
Feature Descriptions
Appliance(S): Electric Range, Gas Dryer, Gas Water Heater, Washer, Refrigerator, Microwave, Disposal, Dishwasher
Exterior: Fire Pit, Open Deck, Rain Gutters, Lawn
Exterior: Stone, Vinyl
Flooring: Tile, Laminate, Carpet
Foundation: Concrete Perimeter
Foundation: Concrete Perimeter
Interior: Cable Internet Available, Fireplace, Washer Hookup
Lot: Sprinklers In Rear, Sprinklers In Front, Landscaped, Level
Patio/Porch: Patio
Road: Paved
Sewer: Public Sewer
Utilities: Cable TV
Water: Public
Local Schools
School District: Post Falls - 273
Listed By / Shown By
Listed By
Agency Name: Silvercreek Realty Group, LLC
Shown By
Agency Title: Coldwell Banker Tomlinson
Agency Phone: (509) 467-7400

Estimate Your Payment
Estimated Payment
$ 1,351.09 per month $1,066.05 Principal & Interest $145.33 Property Tax $139.71 Homeowner's Insurance
716 E 20th Ave | MLS# 26-9168
This single family home located at 716 E 20th Ave , Post Falls, ID 83854 is currently listed for sale with an asking price of $479,000. This property was built in 1975 and has 5 bedrooms with 1965 sq. ft. E 20th Ave is located in the Kellogg subdivision within the Post Falls - 273 school district. Search Kellogg real estate on www.cbspokane.com today.