
BEDS4
BATHS3
SQUARE FEET3,130
MLS#202625467
STATUSActive
PROPERTY TYPEResidential - Single Family
SUBDIVISIONPARKS
SCHOOLSpokane Dist 81
Property Description
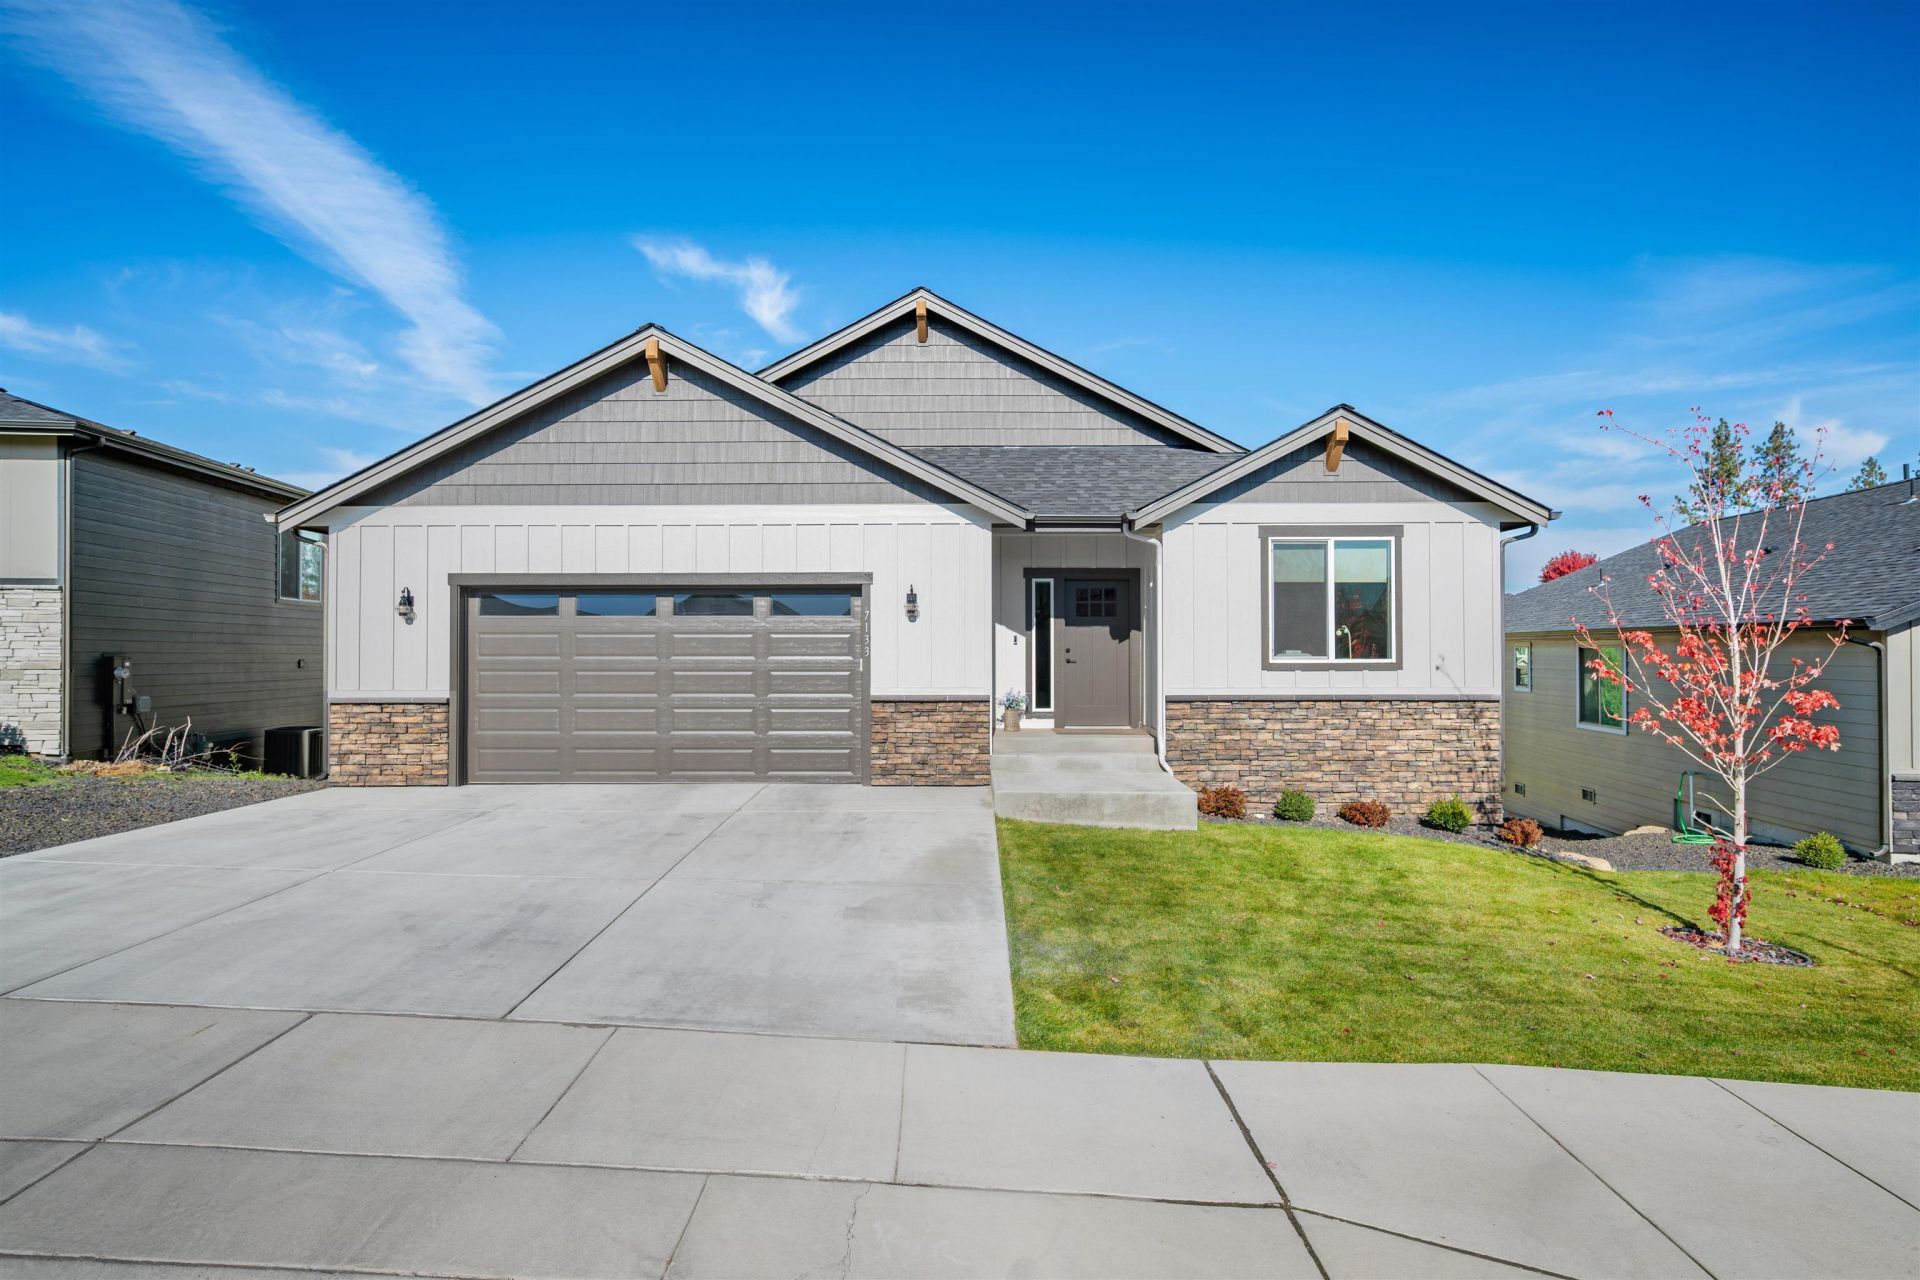
Location, space and style, all in one address. Welcome to this 2024-built daylight rancher in an upscale Valley development, just minutes from major retailers and city amenities. Step into easy main-floor living, where the great room fills with natural light and opens to a deck overlooking 1.5 acres of common area that begins right at the backyard, ideal for hosting guests indoors & out. The showcase kitchen will impress with its stunning tile, two-tone cabinetry, quartz surfaces and spacious island, plus a gas range and walk-in pantry for the home chef. Timeless fixtures and finishes throughout. The main-level primary suite is a true retreat, featuring a bath complete with a tiled walk-in shower, water closet, dressing vanity, and a walk-in closet with ample storage. A guest bedroom/office, full bath & laundry room complete the main level. The walk-out lower level offers a large living room, a spacious secondary suite with walk-in closet and bath, and another bedroom for guests or a gym. Dont miss this!
Property Features
Property Type: Residential - Single Family
Basement: Yes
Basement: Full, Finished, Daylight, Rec/Family Area
Garage: 2 car attached
Lot Size: 0.14 Acres
Roof Type: Composition
Stories: 1.0
Taxes: $6,982
Year Built: 2024
Feature Descriptions
Dining: Informal, Eat Bar
Electrical: Breakers,200 AMP
Exterior: Stone Veneer, Fiber Cement
Family/Recroom: Bsmt,1st Flr, Outside Ent, Great room
Heating/Cooling: Natural Gas, Forced Air, Heat Pump
HOA Y/N: 1
Interior: Hot Water, Pantry, Kitchen Island, Cathedral Ceiling(s), LVP/LVT Flr
Lot: Views, Sprinkler - Automatic, Hillside, Surveyed
Lot Dimensions: 100 X 60
Parcel#: 35244.4405
Parking: Attached, Garage Door Opener
Primary Bedroom: Wlkin Clst,3/4 Bath,1st Flr
Special View Info: Territorial
SQ. FT. Total: 3130
Local Schools
High School: Ferris
Middle School: Chase
Elementary School: Lincoln
School District: Spokane Dist 81
Listed By / Shown By
Listed By
Agency Name: Kelly Right Real Estate of Spokane
Shown By
Agency Title: Coldwell Banker Tomlinson
Agency Phone: (509) 467-7400

Estimate Your Payment
Estimated Payment
$ 2,129.93 per month $1,368.72 Principal & Interest $581.83 Property Tax $179.38 Homeowner's Insurance
7133 E Beverly Ave | MLS# 202625467
This single family home located at 7133 E Beverly Ave, Spokane Valley, WA 99212 is currently listed for sale with an asking price of $615,000. This property was built in 2024 and has 4 bedrooms with 3130 sq. ft. E Beverly Ave is located in the PARKS subdivision within the Spokane Dist 81 school district. Search PARKS real estate on www.cbspokane.com today.