
BEDS3
BATHS1
SQUARE FEET2,870
MLS#202622610
STATUSActive
PROPERTY TYPEResidential - Single Family
SCHOOLSpokane Dist 81
Property Description
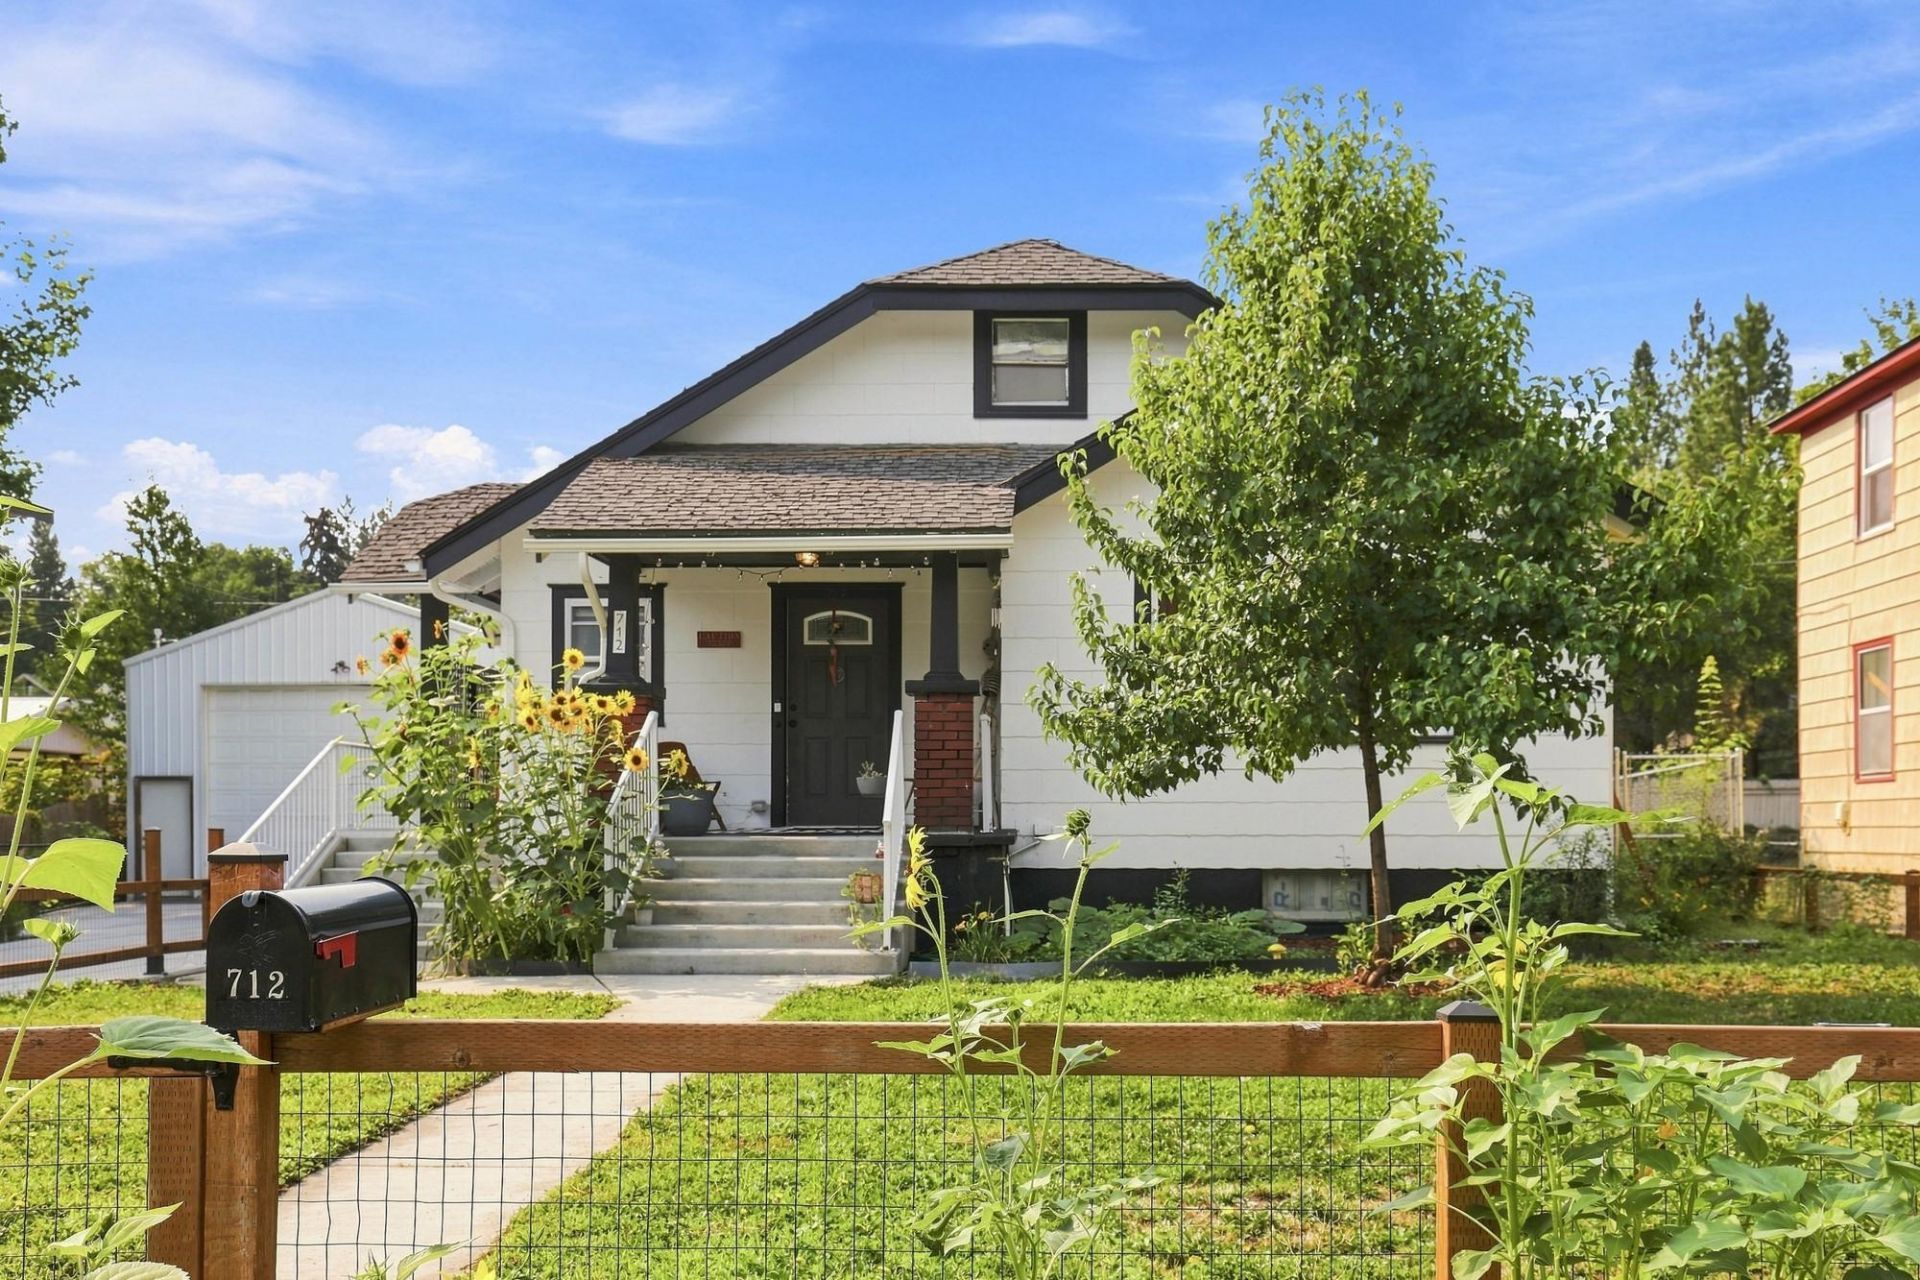
Welcome to this charming home located near Spokanes vibrant Perry District! Offering approximately 2,870 square feet, 3 bedrooms and 1 bathroom, this home provides plenty of living space and timeless character. Walk in closets in 2 of the bedrooms. A full separate basement offers exciting potential for rental income with some TLC to finish it out ? a great opportunity for extra value or multi-generational living. Enjoy being just steps from the neighborhoods favorite Wisconsin Burger, along with nearby restaurants, shops and local favorites. Grant Park is just around the corner, offering a playground, sports courts and plenty of green space for outdoor recreation. Lots of Off-street parking adds everyday convenience, and with easy access to downtown Spokane and the South Hill, this home offers an excellent combination of space, character, potential and location.
Property Features
Property Type: Residential - Single Family
Basement: Yes
Basement: Full, Unfinished
Fenced: Yes
Roof Type: Composition
Stories: 1.0
Year Built: 1925
Feature Descriptions
Additional Structures: Stge Shd
Days on Site: 6
Dining: Formal
Electrical: 200 AMP
Exterior: Asbestos
Family/Recroom: 1st Flr, Off Kit
Fireplace: Gas, Insert
Heating/Cooling: Natural Gas, Forced Air
Interior: Pantry
Lot: Fencing, Fenced Yard, Sprinkler - Automatic, Level, City Bus (w/in 6 blks), Garden
Parcel#: 35204.1816
Parking: Workshop in Garage, Off Site, Shared Driveway
Primary Bedroom: Wlkin Clst
SQ. FT. Total: 2870
Local Schools
School District: Spokane Dist 81
Listed By / Shown By
Listed By
Agency Name: R.H. Cooke & Associates
Shown By
Agency Title: Coldwell Banker Tomlinson
Agency Phone: (509) 467-7400

Estimate Your Payment
Estimated Payment
$ 1,006.89 per month $890.23 Principal & Interest $0.00 Property Tax (data not provided by mls) $116.67 Homeowner's Insurance
712 E 9th Ave | MLS# 202622610
This single family home located at 712 E 9th Ave, Spokane, WA 99202 is currently listed for sale with an asking price of $399,999. This property was built in 1925 and has 3 bedrooms with 2870 sq. ft. E 9th Ave is located within the Spokane Dist 81 school district. Search Spokane real estate on www.cbspokane.com today.