
BEDS5
BATHS3
SQUARE FEET3,151
MLS#202621909
STATUSPending
PROPERTY TYPEResidential - Single Family
SCHOOLSpokane Dist 81
Property Description
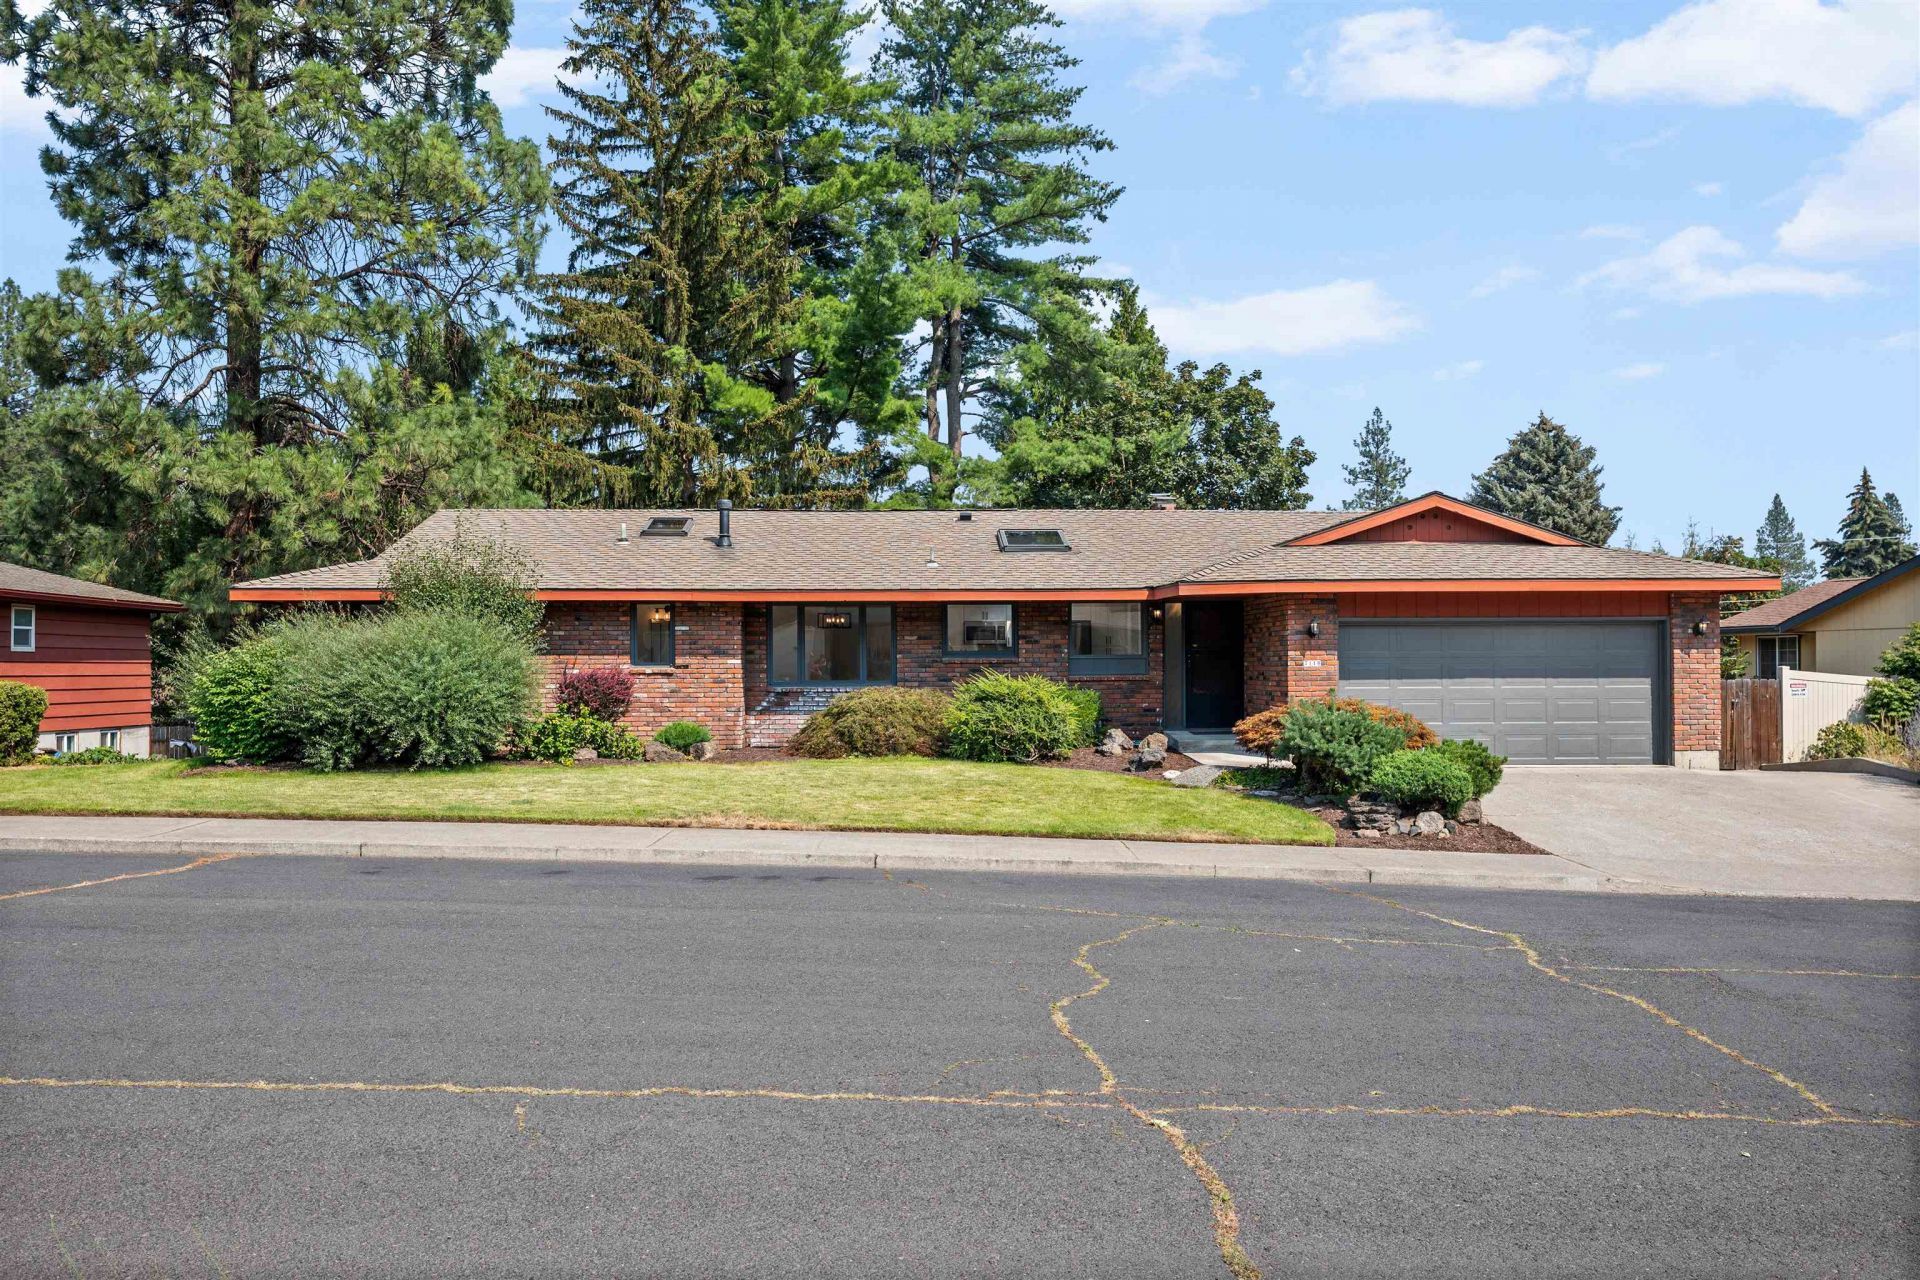
Fully renovated and move-in ready, this astonishing 5-bedroom, 3-bathroom, 3,151 sq ft daylight rancher sits on an established 10,252 sq ft lot three houses north of the park and Indian Trail Elementary. Step inside and everything is brand new: custom soft-close cabinetry, all-new appliances, fresh flooring, new paint and trim throughout. You will be the first to use any of it. The primary bedroom features a walk-in closet and a completely remodeled en-suite bathroom with new shower, sink & countertops. Three main living spaces, each with outside windows and a fireplace, including one double-sided, give this home a warmth that invites people to stay. Four bedrooms meet egress requirements, with the fifth offering flexible space for a home office or hobby room. A 2-car garage and dedicated trailer & RV parking add serious functionality. Enclosed storage under the deck, a basement utility room and a backyard shed mean there is a place for everything. A new AC keeps it comfortable year-round. This is the one.
Property Features
Property Type: Residential - Single Family
Basement: Finished, Daylight, Rec/Family Area, Laundry, Walk-Out Access, Workshop
Basement: Yes
Fenced: Yes
Garage: 2 car attached
Lot Size: 120 X 86
Roof Type: Composition
Stories: 2.0
Year Built: 1966
Feature Descriptions
Additional Structures: Stge Shd
Days on Site: 22
Dining: Formal
Electrical: 200 AMP
Exterior: Brick
Family/Recroom: Bsmt,1st Flr, Outside Ent, Formal LR
Fireplace: Gas, Woodburning Fireplce
Heating/Cooling: Natural Gas, Forced Air
Interior: Hot Water, Pantry
Lot: Fenced Yard, Sprinkler - Automatic, Treed, Level
Lot Dimensions: 120 X 86
Parcel#: 26263.2905
Parking: Attached, RV Access/Parking, Garage Door Opener, Off Site
Primary Bedroom: Wlkin Clst,3/4 Bath,1st Flr
SQ. FT. Total: 3151
Local Schools
High School: Shadle Park
Elementary School: Indian Trail
School District: Spokane Dist 81
Listed By / Shown By
Listed By
Agency Name: eXp Realty, LLC
Shown By
Agency Title: Coldwell Banker Tomlinson
Agency Phone: (509) 467-7400

Estimate Your Payment
Estimated Payment
$ 1,507.82 per month $1,333.11 Principal & Interest $0.00 Property Tax (data not provided by mls) $174.71 Homeowner's Insurance
7118 N Winston Dr | MLS# 202621909
This single family home located at 7118 N Winston Dr, Spokane, WA 99208 is currently listed for sale with an asking price of $599,000. This property was built in 1966 and has 5 bedrooms with 3151 sq. ft. N Winston Dr is located within the Spokane Dist 81 school district. Search Spokane real estate on www.cbspokane.com today.