
BEDS3
BATHS3
SQUARE FEET1,743
MLS#202625555
STATUSActive
PROPERTY TYPEResidential - Single Family
SUBDIVISIONEagle Ridge
SCHOOLCheney
Property Description
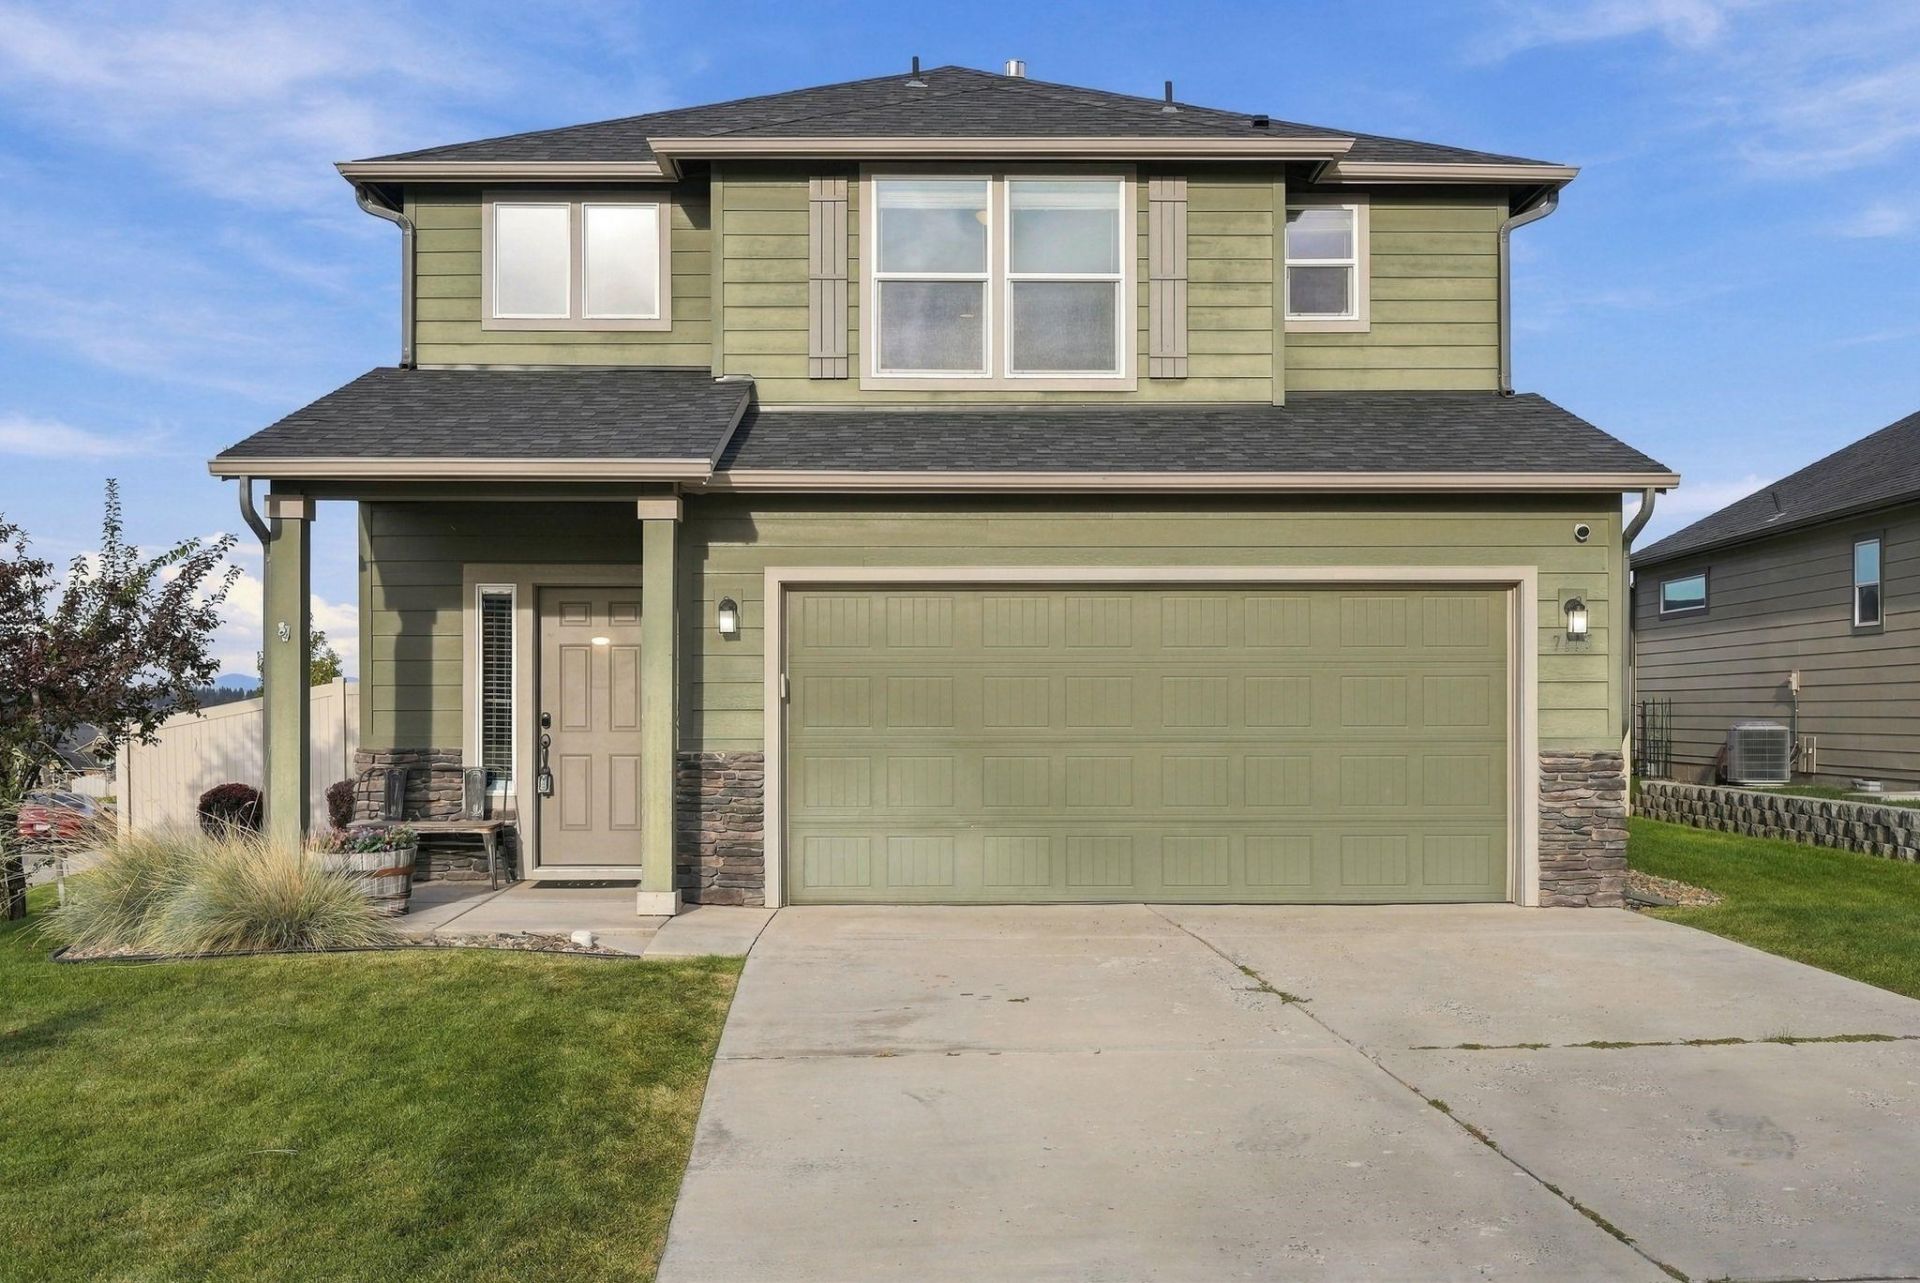
If youve been looking for a sign to make your move to Eagle Ridge, this might be it. Set on a corner lot, this beautifully maintained two-story home was built in 2015 and offers the kind of layout that makes everyday life -and entertaining - easy. The heart of the home is the open great room, where a gas fireplace, beverage bar with wine refrigerator, and spacious kitchen create a natural gathering place. Double ovens, a gas range, and high-end appliances make the kitchen just as functional for any night dinner as it is for hosting a house full of friends. Upstairs, the spacious primary suite gives you a place to retreat, while two additional bedrooms share an adjoining bath. The conveniently located laundry room means no hauling baskets up and down the stairs. And when Spokane gives you a beautiful day, take life outside. The fully fenced backyard and large covered patio give you room for summer dinners, morning coffee, kids or dogs to play, and evenings that stretch a little longer.
Property Features
Property Type: Residential - Single Family
Basement: Crawl Space
Fenced: Yes
Garage: 2 car attached
Roof Type: Composition
Stories: 2.0
Year Built: 2015
Feature Descriptions
Days on Site: 2
Dining: Informal, Eat Bar
Electrical: 200 AMP
Exterior: Stone Veneer, Vinyl Siding
Family/Recroom: 1st Flr, Off Kit
Fireplace: Gas
Heating/Cooling: Natural Gas, Forced Air
Interior: Smart Thermostat, Pantry, Kitchen Island
Lot: Fenced Yard, Sprinkler - Automatic, Level, Corner Lot, Fencing
Parcel#: 34072.1305
Parking: Attached
Primary Bedroom: Wlkin Clst, Full Bath,2nd Flr
SQ. FT. Total: 1743
Local Schools
High School: Cheney
Middle School: Westwood Middle
Elementary School: Windsor Element
School District: Cheney
Listed By / Shown By
Listed By
Agency Name: eXp Realty, LLC
Shown By
Agency Title: Coldwell Banker Tomlinson
Agency Phone: (509) 467-7400

Estimate Your Payment
Estimated Payment
$ 1,170.51 per month $1,034.89 Principal & Interest $0.00 Property Tax (data not provided by mls) $135.63 Homeowner's Insurance
7115 S Park Ridge Blvd | MLS# 202625555
This single family home located at 7115 S Park Ridge Blvd, Spokane, WA 99224 is currently listed for sale with an asking price of $465,000. This property was built in 2015 and has 3 bedrooms with 1743 sq. ft. S Park Ridge Blvd is located in the Eagle Ridge subdivision within the Cheney school district. Search Eagle Ridge real estate on www.cbspokane.com today.