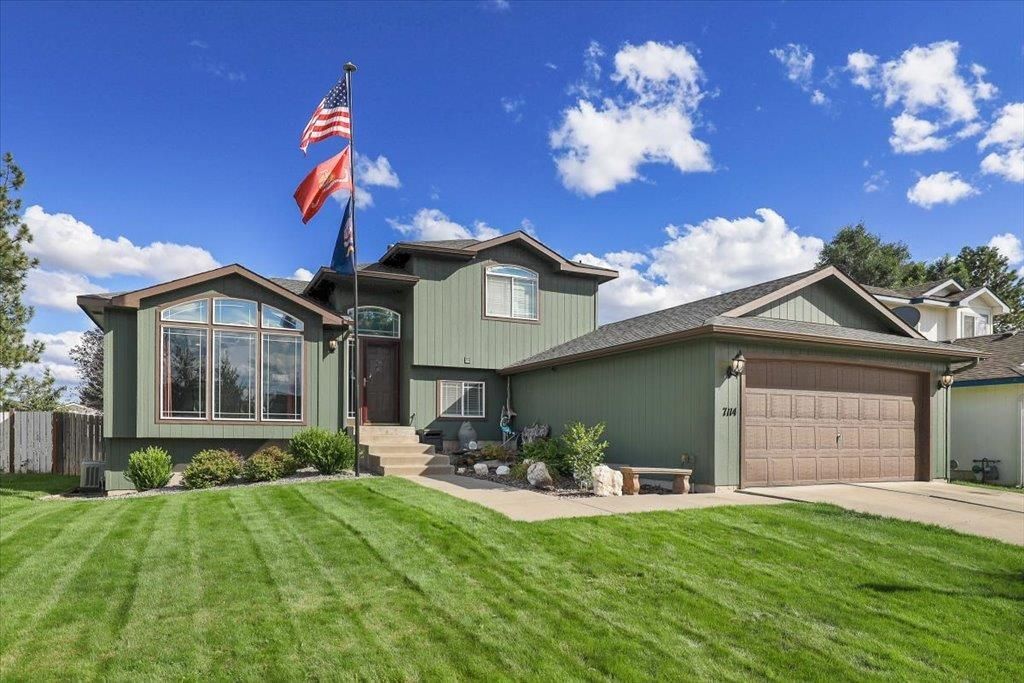

BEDS4
BATHS3
SQUARE FEET1,935
MLS#202621769
STATUSPending
PROPERTY TYPEResidential - Single Family
SUBDIVISIONBluegrass
SCHOOLSpokane Dist 81
Property Description
Welcome home to this beautifully updated 4-bedroom, 3-bath home in the desirable Bluegrass neighborhood! The open-concept floor plan features a spacious kitchen with an eating bar that flows into the living room, creating the perfect space for everyday living and entertaining. Just a few steps down, the inviting family room provides additional space for relaxing, gathering, or movie nights. Recent updates, including beautiful wood flooring, newer interior paint, and exterior paint, give the home a fresh, modern feel. The spacious primary suite features double closets for ample storage. Step outside to your own backyard retreat with a covered 12x20 deck, patio, and hot tub, creating the ideal outdoor living space for entertaining or unwinding. The fully fenced backyard and sprinkler system make outdoor living easy. Conveniently located near schools, shopping, dining, parks, and entertainment, this move-in-ready home offers the perfect combination of comfort, style, and convenience.
Property Features
Property Type: Residential - Single Family
Basement: Yes
Basement: Partial, Finished
Fenced: Yes
Garage: 2 car attached
Lot Size: 119 X 62
Roof Type: Composition
Taxes: $3,905
Year Built: 2005
Feature Descriptions
Days on Site: 24
Dining: Informal, Kit Eat Sp, Eat Bar
Electrical: Breakers,200 AMP
Exterior: Siding
Family/Recroom: 1st Flr,2nd Flr, Off Kit, Formal LR
Heating/Cooling: Natural Gas, Forced Air
Interior: Hot Water, Smart Thermostat, Cathedral Ceiling(s), Natural Woodwork
Lot: Fenced Yard, Sprinkler - Automatic, Level, Secluded, Surveyed
Lot Dimensions: 119 X 62
Parcel#: 36282.3611
Parking: Attached, Garage Door Opener
SQ. FT. Total: 1935
Local Schools
High School: Rogers
Middle School: Garry
Elementary School: Arlington
School District: Spokane Dist 81
Listed By / Shown By
Listed By
Agency Name: Amplify Real Estate Services
Shown By
Agency Title: Coldwell Banker Tomlinson
Agency Phone: (509) 467-7400

Estimate Your Payment
Estimated Payment
$ 1,458.17 per month $1,001.50 Principal & Interest $325.42 Property Tax $131.25 Homeowner's Insurance
7114 N Pittsburg St | MLS# 202621769
This single family home located at 7114 N Pittsburg St, Spokane, WA 99217 is currently listed for sale with an asking price of $450,000. This property was built in 2005 and has 4 bedrooms with 1935 sq. ft. N Pittsburg St is located in the Bluegrass subdivision within the Spokane Dist 81 school district. Search Bluegrass real estate on www.cbspokane.com today.