
BEDS3
BATHS2
SQUARE FEET2,148
MLS#202623406
STATUSActive
PROPERTY TYPEResidential - Single Family
SCHOOLRiverside
Property Description
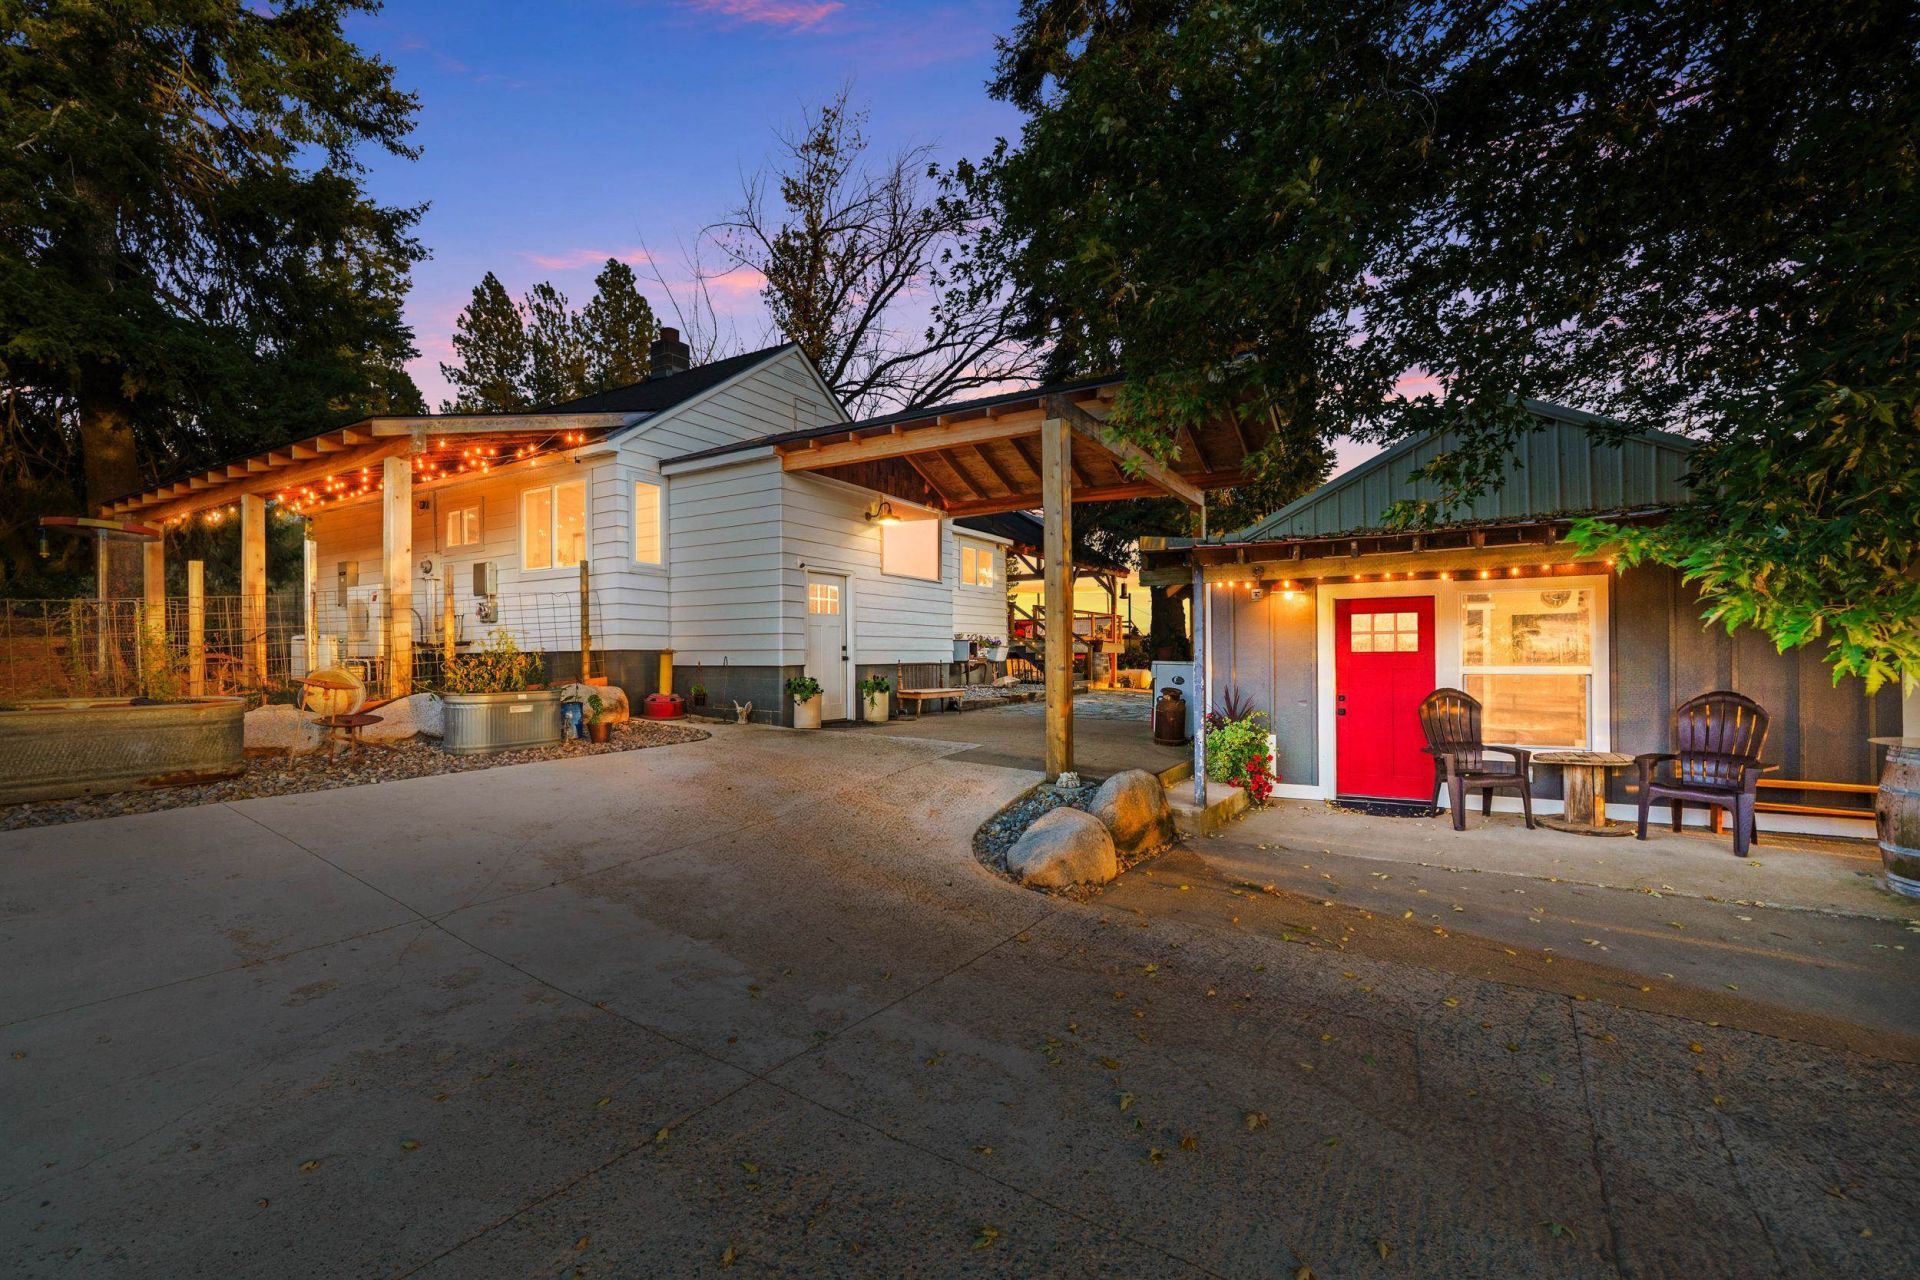
This 1940s farmhouse on 60 acres has seen a lot of sunrises, and its ready for plenty more. Fully renovated top to bottom (new electrical, plumbing, windows, roof) without losing its original charm: hardwood floors lovingly refinished. The kitchen has a pot filler- because hauling water is so last century- plus a butcher-block island, double ovens, and a gas range. The primary suite feels like a boutique hotel: dual-showerhead shower, garden tub, heated bidet (yes, really), and its own door out to the 800sf Trex deck, hot tub wiring included. Power outage? The whole-farm generator and solar keep the home, cottage, and garages humming. No candles required. Cozy up by the original wood stove (it still cooks). A 400sf guest cottage already pays its own way as an Airbnb (~$1,500/mo). Shop with EV charger, covered RV parking, a big red barn, and pasture hosting pigs, chickens, and donkeys. 360° views of Mt. Spokane. 1 mi to the highway, 14 to Deer Park, 10 to Diamond Lake. The Donkeys approve- you will too!
Property Features
Property Type: Residential - Single Family
Basement: Yes
Basement: Full, Finished, Laundry
Fenced: Yes
Garage: 2
Roof Type: Composition
Stories: 1.0
Taxes: $1,799
Year Built: 1942
Feature Descriptions
Additional Structures: Barn(s), Guest House, Hay, Horse Barn, Workshop, Stge Shd
Dining: Informal
Electrical: 200 AMP, Sec Lights
Exterior: Steel Frame, Shake Siding, Wood Siding
Family/Recroom: 1st Flr
Fireplace: Masonry, Woodburning Fireplce
Heating/Cooling: Electric, Propane, Radiant Floor, Ductless
Interior: Hot Water, Pantry, Kitchen Island, Natural Woodwork, In-Law Floorplan, LVP/LVT Flr
Lot: Views, Fencing, Fenced Yard, Cross Fncd, Treed, Level, Open Lot, Corner Lot, Surveyed, Horses Allowed, Orchard(s)
Parcel#: 433036210001
Parking: Detached, Carport, RV Access/Parking, Workshop in Garage, Garage Door Opener, Off Site, Oversized, Electric Vehicle Charging Station(s)
Primary Bedroom: Wlkin Clst, Full Bath, Dbl Sinks,1st Flr, Garden Tub
Special View Info: Mountain(s), Territorial
SQ. FT. Total: 2148
Local Schools
High School: Riverside
Middle School: Riverside
Elementary School: Riverside
School District: Riverside
Listed By / Shown By
Listed By
Agency Name: EXIT Real Estate Professionals
Shown By
Agency Title: Coldwell Banker Tomlinson
Agency Phone: (509) 467-7400

Estimate Your Payment
Estimated Payment
$ 2,654.56 per month $2,214.44 Principal & Interest $149.92 Property Tax $290.21 Homeowner's Insurance
711+ Milan Farms Rd | MLS# 202623406
This single family home located at 711+ Milan Farms Rd, Elk, WA 99009 is currently listed for sale with an asking price of $995,000. This property was built in 1942 and has 3 bedrooms with 2148 sq. ft. 711+ Milan Farms Rd is located within the Riverside school district. Search Elk real estate on www.cbspokane.com today.