
BEDS3
BATHS2
SQUARE FEET2,070
MLS#202625836
STATUSActive
PROPERTY TYPEResidential - Single Family
SUBDIVISIONThomas Manor
SCHOOLCheney
Property Description
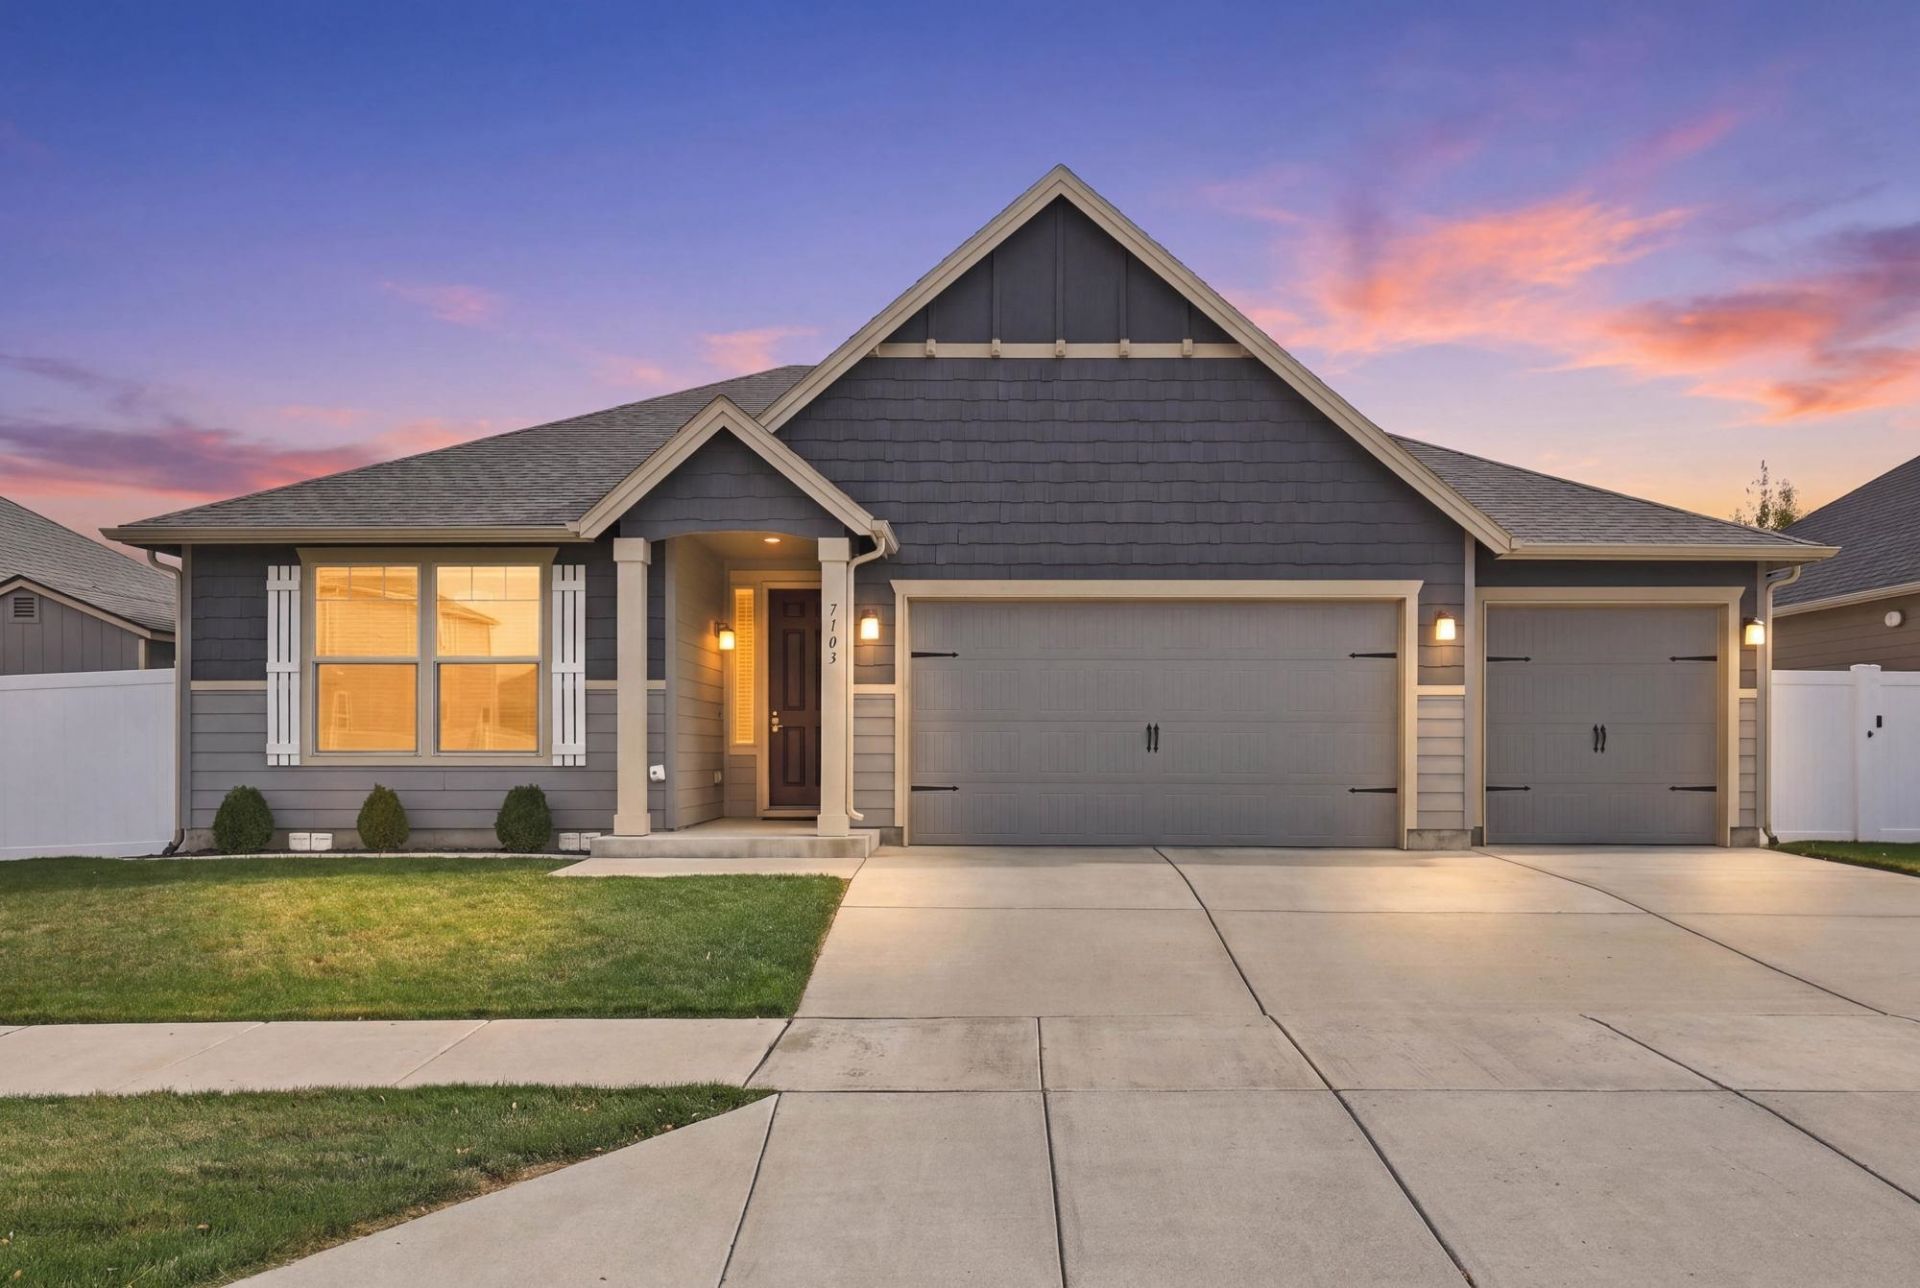
One level, 3-car garage, 2,070 sq ft ? single-story homes this size rarely come up out here. Dont let the Cheney address fool you: West Plains side, quick to I-90, the airport, Airway Heights and downtown Spokane. Built 2019, impeccably maintained. 3 bedrooms, 2 baths, no stairs anywhere. Kitchen, dining and great room open together, with 9-foot ceilings, a floor-to-ceiling gas fireplace and room to host. Quartz counters, 8-foot oversized island, full-height backsplash, stainless gas range. Split plan ? two bedrooms and full bath on one side, primary suite on the other with oversized walk-in closet, separate garden tub and shower, solid surface double vanity. Central A/C, high-efficiency gas furnace, tankless water heater, softener. Outside: 17x10 extended covered patio, hot tub, fully fenced yard, sprinklers, shed, covered front porch. Finished garage, side door. Refrigerator, range, dishwasher, washer and dryer stay. So does the hot tub. Cheney School District: Phil Snowdon, Westwoo
Upcoming Open Houses
Open House Friday October 16th, 4:00pm - 5:00pm
Open House Sunday October 18th, 11:00am - 1:00pm
Property Features
Property Type: Residential - Single Family
Basement: None
Fenced: Yes
Garage: 3 car attached
Roof Type: Composition
Stories: 1.0
Taxes: $4,668
Year Built: 2019
Feature Descriptions
Additional Structures: Stge Shd
Exterior: Fiber Cement
Heating/Cooling: Natural Gas, Forced Air
HOA Y/N: 1
Interior: Smart Thermostat, Pantry, Kitchen Island
Lot: Fenced Yard, Sprinkler - Automatic, Level, Plan Unit Dev
Parcel#: 24082.1304
Parking: Attached
Primary Bedroom: Wlkin Clst, Full Bath, Dbl Sinks,1st Flr, Garden Tub
Special View Info: City
SQ. FT. Total: 2070
Local Schools
High School: Cheney
Middle School: Westwood Middle
Elementary School: Snowden Elem
School District: Cheney
Listed By / Shown By
Listed By
Agency Name: Kelly Right Real Estate of Spokane
Shown By
Agency Title: Coldwell Banker Tomlinson
Agency Phone: (509) 467-7400

Estimate Your Payment
Estimated Payment
$ 1,660.20 per month $1,123.91 Principal & Interest $389.00 Property Tax $147.29 Homeowner's Insurance
7103 S Dorchuck Rd | MLS# 202625836
This single family home located at 7103 S Dorchuck Rd, Cheney, WA 99004 is currently listed for sale with an asking price of $505,000. This property was built in 2019 and has 3 bedrooms with 2070 sq. ft. S Dorchuck Rd is located in the Thomas Manor subdivision within the Cheney school district. Search Thomas Manor real estate on www.cbspokane.com today.