
BEDS4
BATHS3
SQUARE FEET3,634
MLS#202625019
STATUSActive
PROPERTY TYPEResidential - Single Family
SCHOOLSpokane Dist 81
Property Description
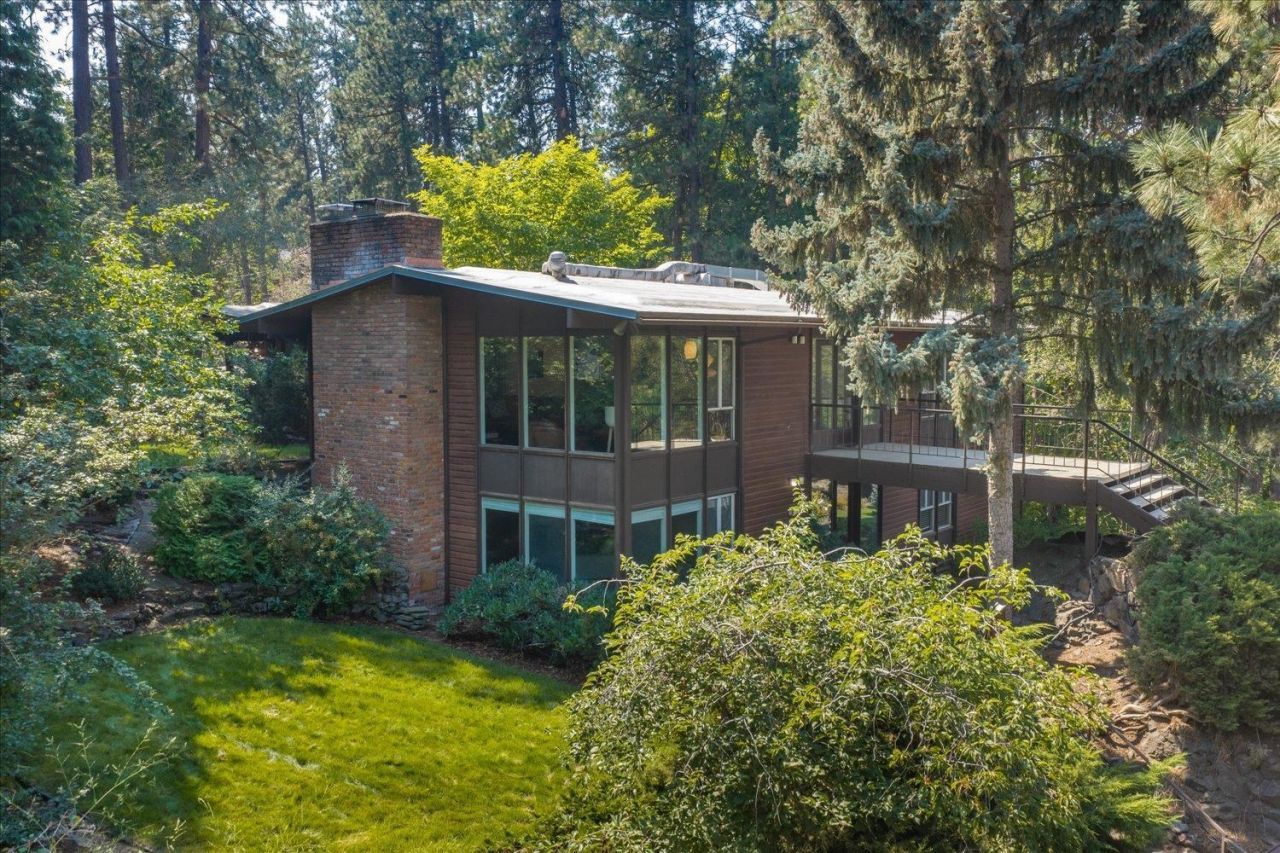
Rockwood living, with mid-century soul in Spokanes coveted neighborhood. This mid-century modern Rockwood home stands as the neighborhoods quiet gem, elevated, private and unforgettable. Inside, the architecture is the story ? but its the warmth that makes you want to stay. Expansive windows carry streaming light in through the surrounding trees, paired with rich original woodwork that invites you to slow down and settle in. Geometric detailing and moody, rich color tones bring the kitchen and dining spaces to life, setting an easy pace for slow mornings and unhurried meals.. The main living room invites quiet evenings, book in hand, warmed by the heat of the fireplace. Four bedrooms and three baths are laid out across clean, deliberate lines ? every room true to its mid-century character. Outside, multiple decks unfold beneath a canopy of mature trees ? space enough for backyard parties marking lifes biggest milestones, and just as suited to the smaller, quieter gatherings in between.
Property Features
Property Type: Residential - Single Family
Basement: Yes
Basement: Partial, Finished, Daylight, Rec/Family Area, Walk-Out Access, Workshop
Garage: 2 car attached
Roof Type: Flat
Stories: 1.0
Year Built: 1957
Feature Descriptions
Days on Site: 1
Dining: Formal, Informal, Eat Bar
Exterior: Cedar
Family/Recroom: Bsmt,1st Flr, Outside Ent
Fireplace: Masonry, Gas, Woodburning Fireplce
Heating/Cooling: Natural Gas, Forced Air, Hot Water
Interior: Hot Water, Pantry, Cathedral Ceiling(s), Natural Woodwork
Lot: Views, Sprinkler - Automatic, Hillside
Parcel#: 35204.4714
Parking: Attached, Detached, RV Access/Parking, Garage Door Opener
Primary Bedroom: Dbl Clst, Full Bath,1st Flr
SQ. FT. Total: 3634
Local Schools
High School: Lewis & Clark
Middle School: Sacajawea
Elementary School: Grant
School District: Spokane Dist 81
Listed By / Shown By
Listed By
Agency Name: eXp Realty, LLC
Shown By
Agency Title: Coldwell Banker Tomlinson
Agency Phone: (509) 467-7400

Estimate Your Payment
Estimated Payment
$ 2,391.37 per month $2,114.29 Principal & Interest $0.00 Property Tax (data not provided by mls) $277.08 Homeowner's Insurance
710 E 12th Ave | MLS# 202625019
This single family home located at 710 E 12th Ave, Spokane, WA 99202 is currently listed for sale with an asking price of $949,999. This property was built in 1957 and has 4 bedrooms with 3634 sq. ft. E 12th Ave is located within the Spokane Dist 81 school district. Search Spokane real estate on www.cbspokane.com today.