
BEDS3
BATHS2
SQUARE FEET1,907
MLS#202625329
STATUSActive
PROPERTY TYPEResidential - Single Family
SCHOOLCentral Valley
Property Description
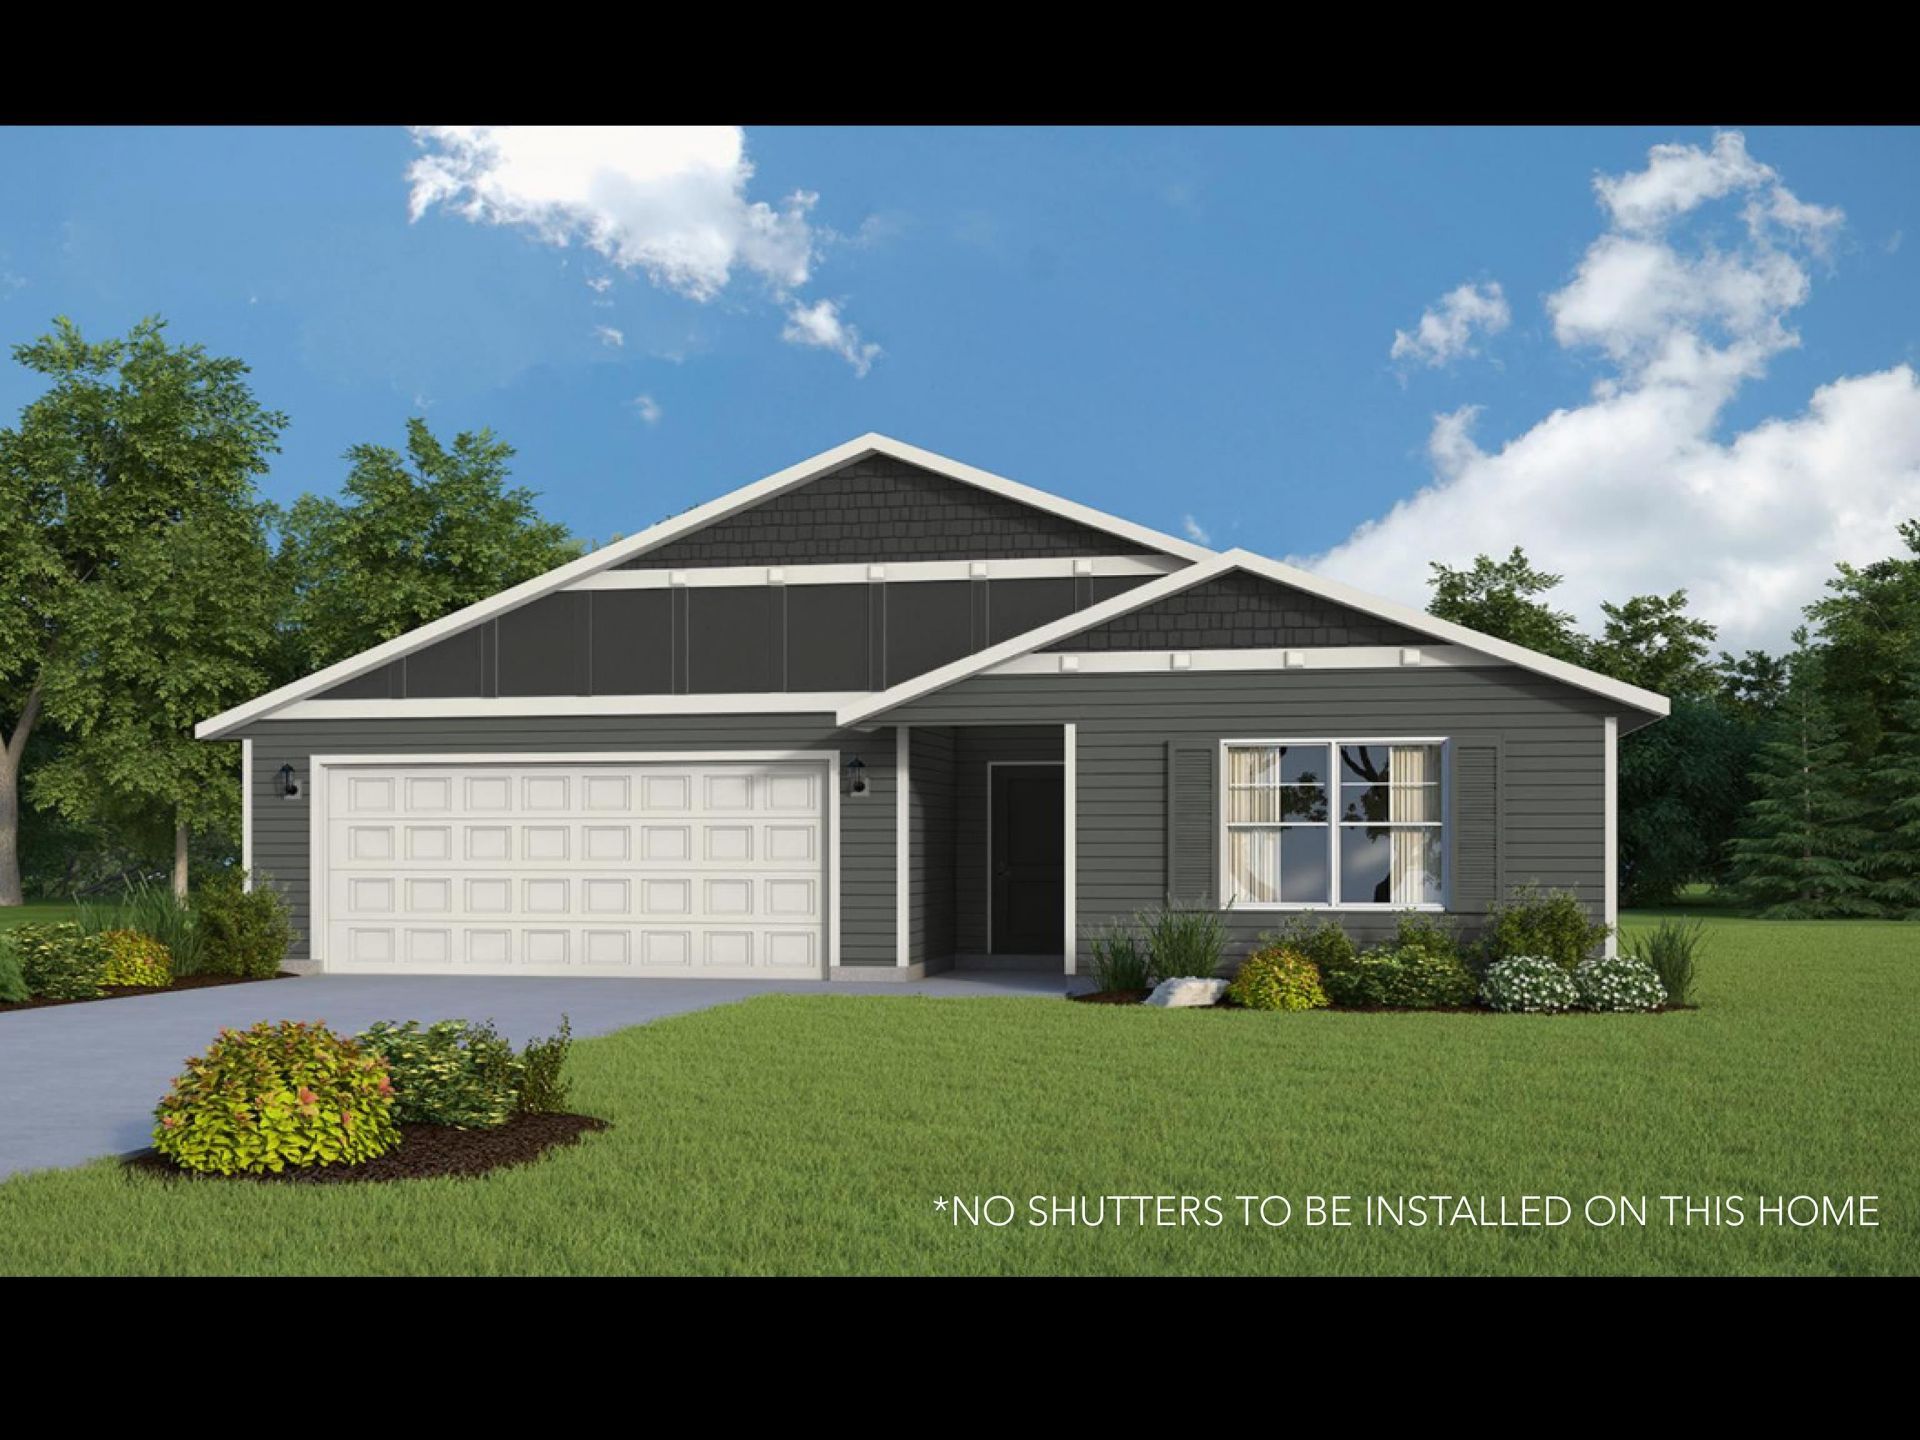
Introducing the Woodland rancher plan by RYN Built Homes in Harvest Glen. Characterized by its open great room with vaulted ceilings and kitchen open to dining and family rooms, this plan is ideal! The large kitchen features lots of cabinet storage space, stainless steel appliances, quartz counter-tops, a center island with eating bar and a nice sized walk-in pantry. The primary suite offers a large walk-in closet and bathroom with linen closet, double sinks and 5 shower. An additional family room or den and additional bedroom separate two additional bedrooms. Off of the garage is a nice sized mud room with storage closet and there is a separate laundry room just off of the kitchen. A covered back patio is great for grilling on those rainy or snowy days or for summertime shade. This home is sided with cement fiber-board siding on all sides and comes with front yard sprinklers and landscaping. Great location that is close to the Saltese Uplands hiking and biking trails and great Central Valley schools.
Upcoming Open Houses
Open House Saturday October 17th, 11:00am - 4:00pm
Open House Sunday October 18th, 11:00am - 4:00pm
Property Features
Property Type: Residential - Single Family
Basement: Crawl Space, None
Garage: 2 car attached
Lot Size: 0.21 Acres
Roof Type: Composition
Stories: 1.0
Year Built: 2027
Feature Descriptions
Days on Site: 12
Dining: Informal, Kit Eat Sp, Eat Bar
Electrical: Breakers,200 AMP
Exterior: Wood Siding, Fiber Cement
Family/Recroom: 1st Flr, Off Kit, Outside Ent, Great room
Heating/Cooling: Electric, Forced Air, Heat Pump
Interior: High Speed Internet, Smart Thermostat, Pantry, Kitchen Island, Cathedral Ceiling(s), LVP/LVT Flr
Lot: Sprinkler - Partial, Level, Open Lot, Cul-De-Sac, Surveyed
Lot Dimensions: 185 X 50
Parcel#: 55192.4407
Parking: Attached, Garage Door Opener, Off Site
Primary Bedroom: Wlkin Clst, Full Bath, Dbl Sinks,1st Flr, Garden Tub
Special View Info: Territorial
SQ. FT. Total: 1907
Utilities: Cable Available
Local Schools
High School: Ridgeline
Middle School: Greenacres
Elementary School: Greenacres
School District: Central Valley
Listed By / Shown By
Listed By
Agency Name: Windermere Valley
Shown By
Agency Title: Coldwell Banker Tomlinson
Agency Phone: (509) 467-7400

Estimate Your Payment
Estimated Payment
$ 1,233.19 per month $1,090.31 Principal & Interest $0.00 Property Tax (data not provided by mls) $142.89 Homeowner's Insurance
705 S Manifold Ln | MLS# 202625329
This single family home located at 705 S Manifold Ln, Spokane Valley, WA 99016 is currently listed for sale with an asking price of $489,900. This property was built in 2027 and has 3 bedrooms with 1907 sq. ft. S Manifold Ln is located within the Central Valley school district. Search Spokane Valley real estate on www.cbspokane.com today.