
BEDS3
BATHS2
SQUARE FEET2,911
MLS#202626827
STATUSActive
PROPERTY TYPEResidential - Single Family
SCHOOLWest Valley
Property Description
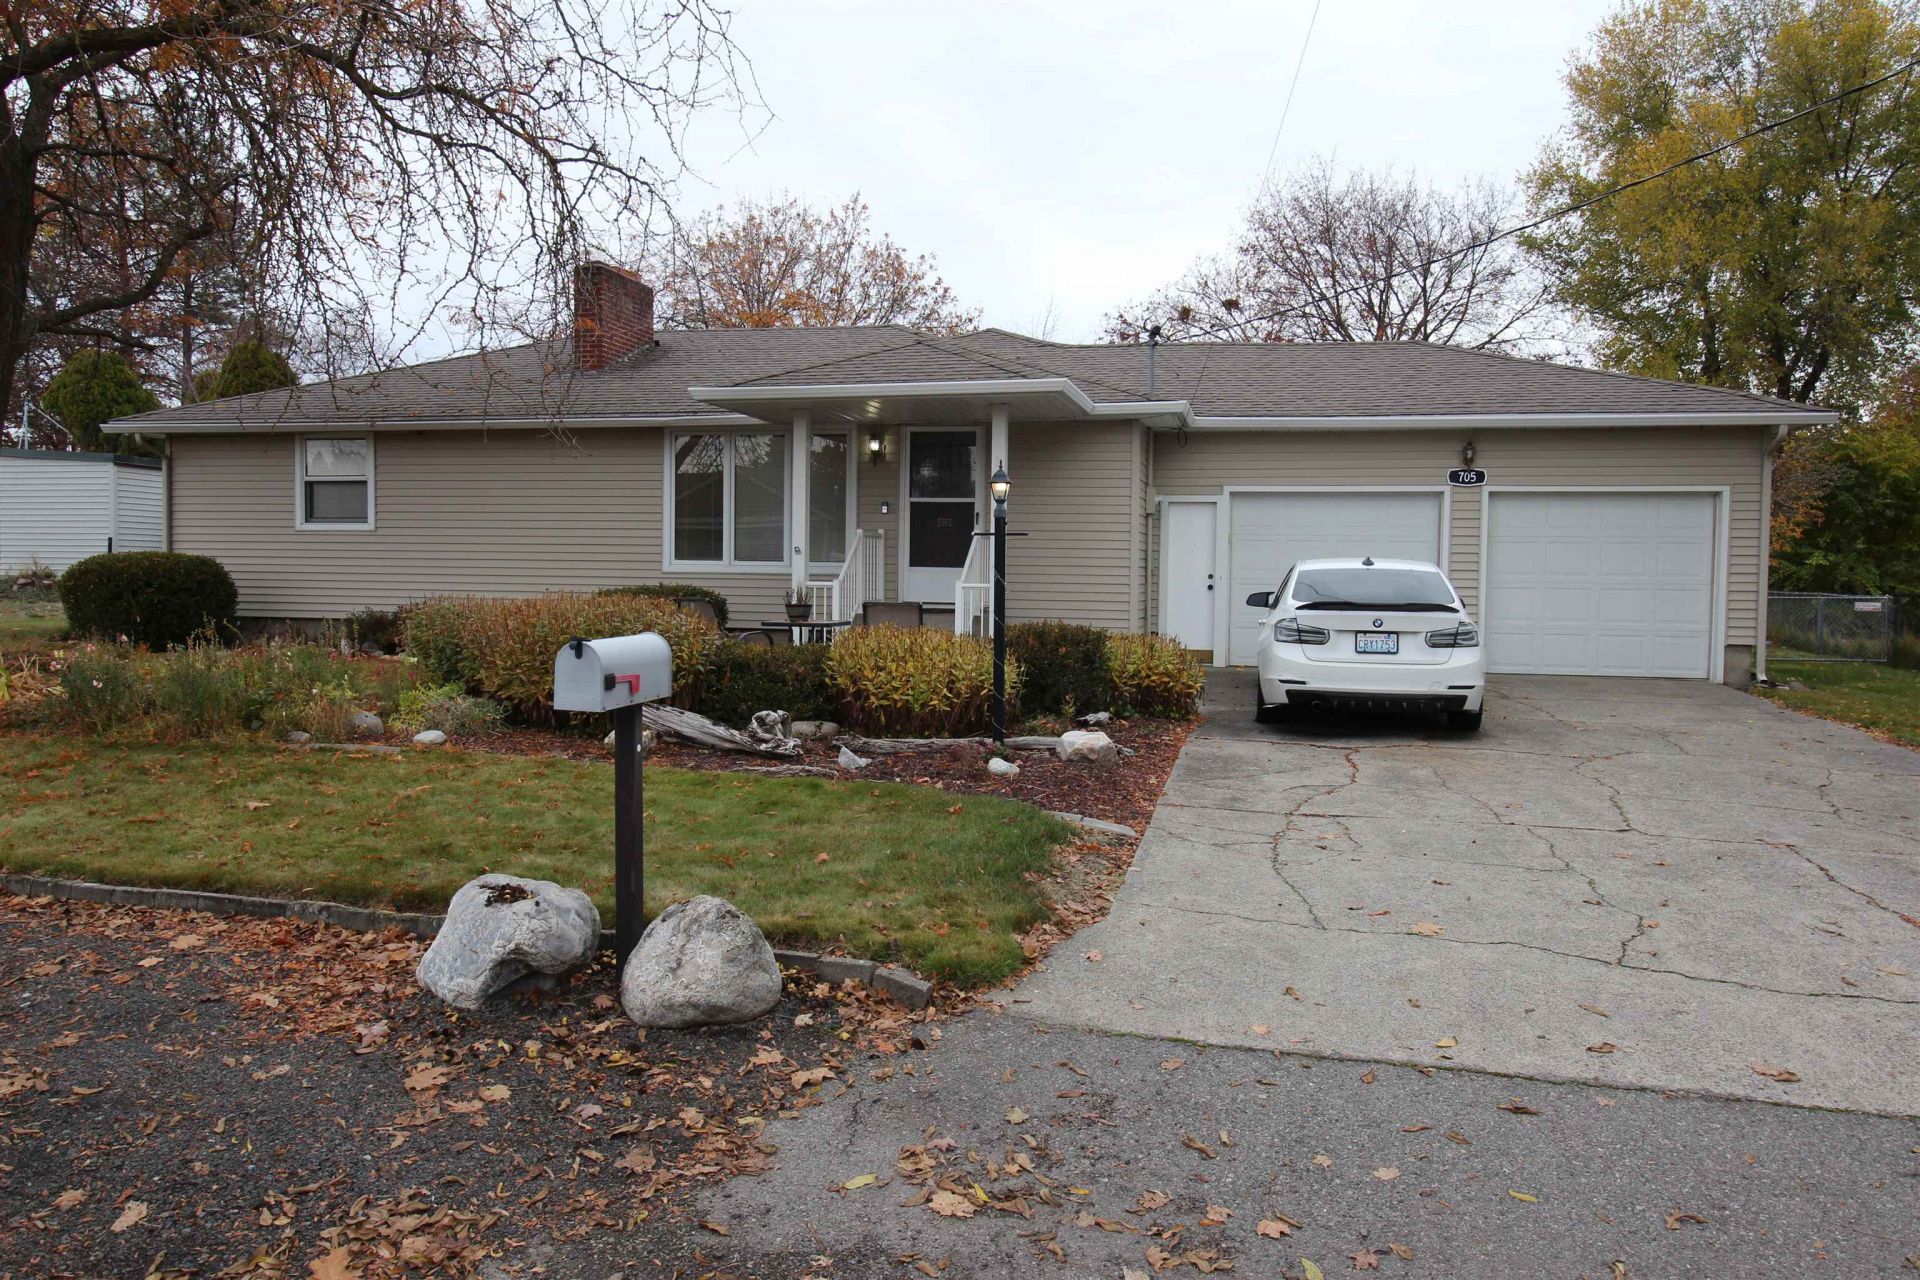
Step Into Luxury, Comfort & Spacious Modern Living! Welcome to this beautiful, light-filled 3-bedroom, 2.5-bathroom home featuring an ideal open-concept floor plan designed for comfortable family living and effortless entertaining. With three spacious living areas, there is plenty of room for everyone to relax, gather, and enjoy. The updated kitchen showcases gorgeous quartz countertops and flows seamlessly into the inviting living and dining spaces. Step outside and discover even more to love! Enjoy the covered deck and patio, perfect for outdoor gatherings or relaxing evenings in the hot tub. The fully fenced backyard offers privacy and space to play, while the sprinkler system helps keep the yard looking its best. Need extra storage or workspace? This property delivers with two storage sheds and an impressive 24 x 24 shop, offering plenty of room for hobbies, projects, tools, and toys. With generous living spaces, modern updates, fantastic outdoor amenities, and exceptional storage, this property off
Property Features
Property Type: Residential - Single Family
Basement: Yes
Basement: Partial, Finished, Unfinished, Rec/Family Area
Fenced: Yes
Garage: 2 car attached
Roof Type: Composition
Stories: 1.0
Taxes: $4,542
Year Built: 1952
Feature Descriptions
Additional Structures: Workshop, Stge Shd
Dining: Formal, Eat Bar
Electrical: 200 AMP
Exterior: Metal Siding
Family/Recroom: 1st Flr, Great room
Fireplace: Masonry
Heating/Cooling: Gas, Forced Air
Interior: Kitchen Island, Cathedral Ceiling(s)
Lot: Fenced Yard, Sprinkler - Automatic, Treed, Level, City Bus (w/in 6 blks), Oversized Lot
Parcel#: 45173.0421
Parking: Attached, Off Site
Primary Bedroom: Dbl Clst,1st Flr
Special View Info: City
SQ. FT. Total: 2911
Local Schools
High School: West Valley
Middle School: Centennial
Elementary School: Ness
School District: West Valley
Listed By / Shown By
Listed By
Agency Name: Choice Realty
Shown By
Agency Title: Coldwell Banker Tomlinson
Agency Phone: (509) 467-7400

Estimate Your Payment
Estimated Payment
$ 1,536.43 per month $1,023.76 Principal & Interest $378.50 Property Tax $134.17 Homeowner's Insurance
705 N Locust Rd | MLS# 202626827
This single family home located at 705 N Locust Rd, Spokane, WA 99206 is currently listed for sale with an asking price of $460,000. This property was built in 1952 and has 3 bedrooms with 2911 sq. ft. N Locust Rd is located within the West Valley school district. Search Spokane real estate on www.cbspokane.com today.