
BEDS4
BATHS4
SQUARE FEET2,490
MLS#202625908
STATUSActive
PROPERTY TYPEResidential - Single Family
SUBDIVISIONBriar Cliff Court
SCHOOLMead
Property Description
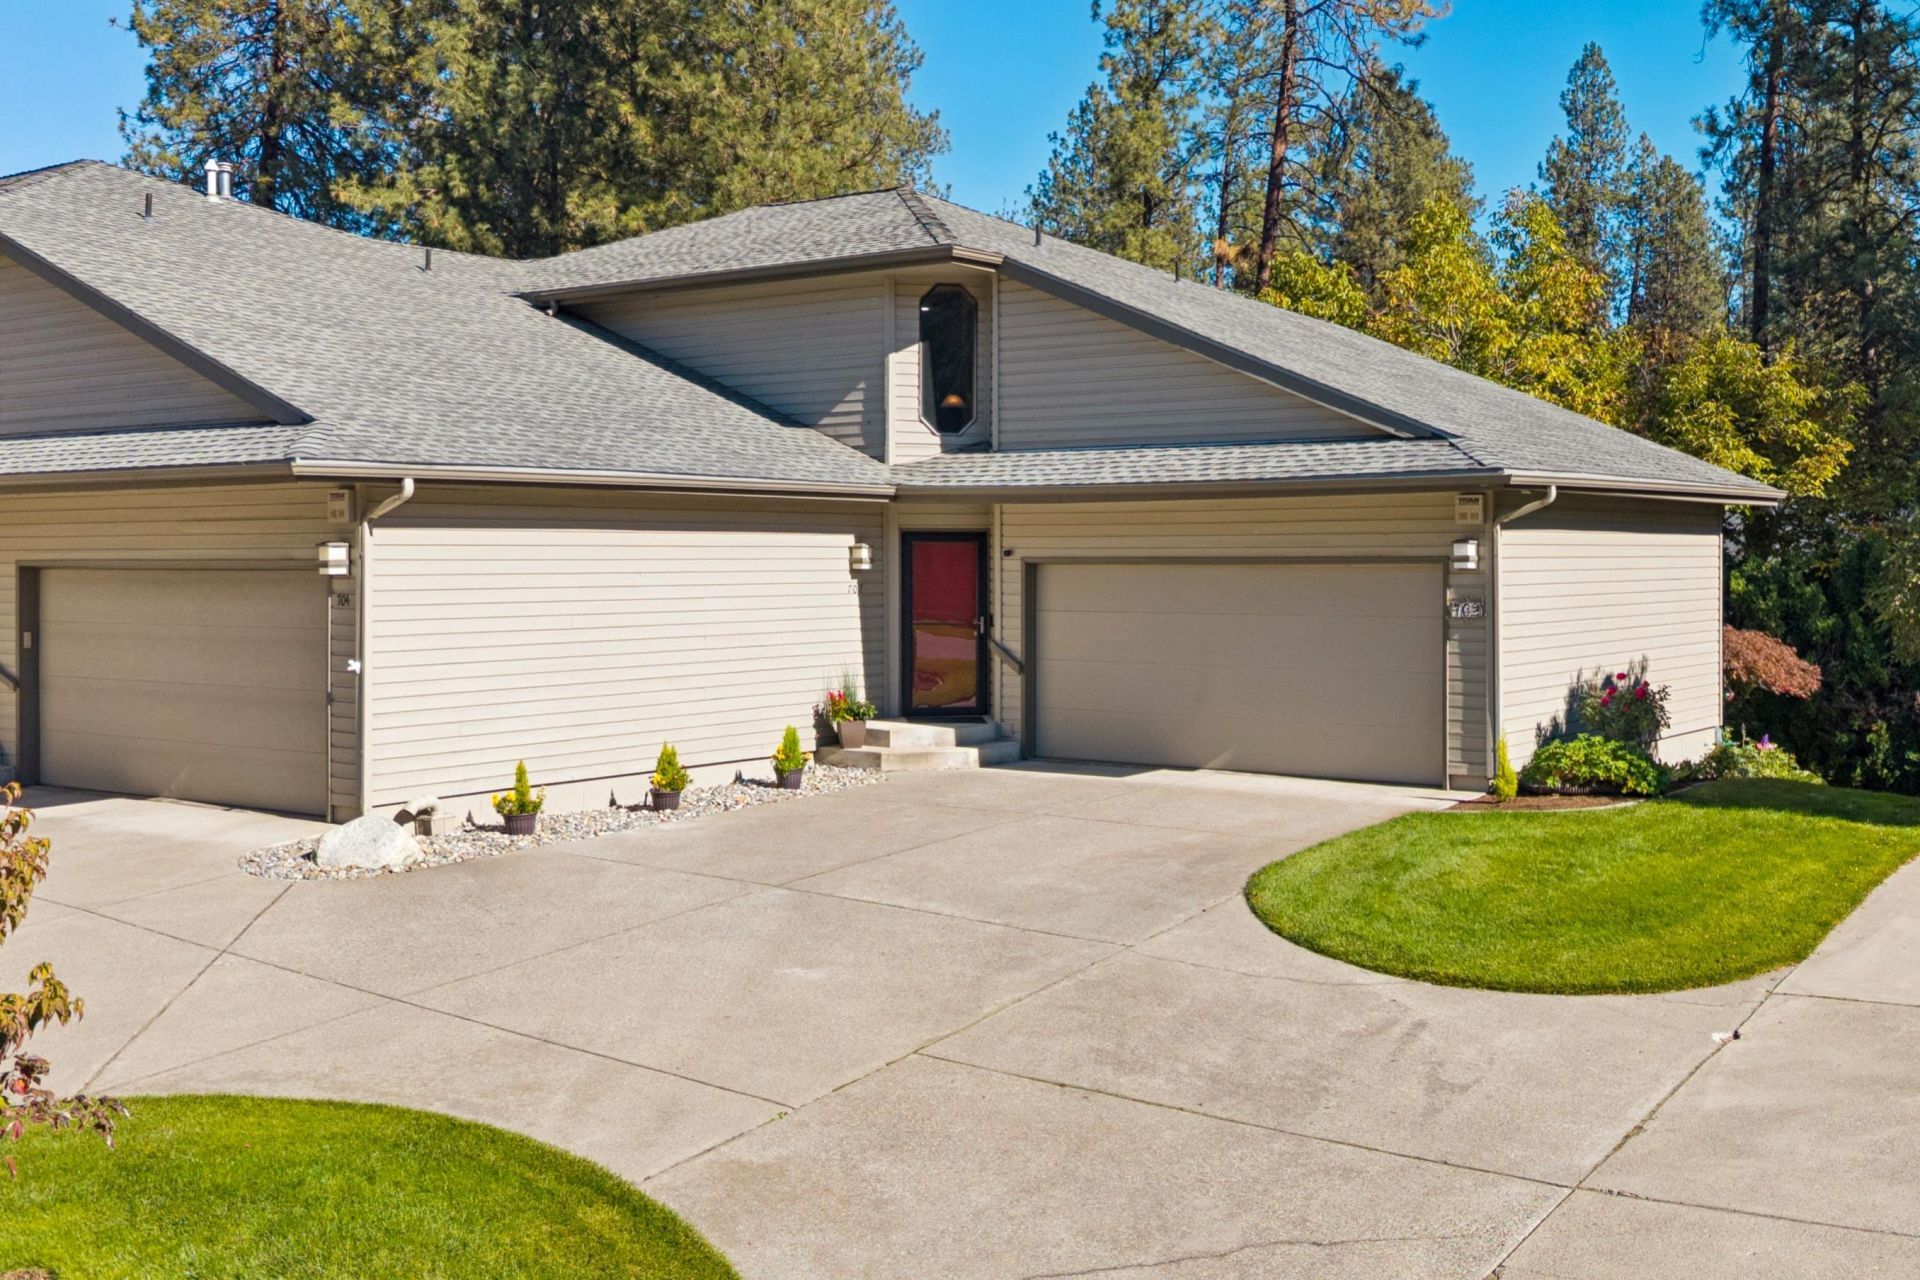
Pride of ownership shines throughout this updated townhouse within walking distance of Whitworth University and close to all North Spokane amenities! This 4 bed, 4 bath home with a 2-car garage offers 2,490 sq ft and a spacious great room concept centered around a cozy gas fireplace. The kitchen features granite countertops, a pantry, and all stainless steel appliances new within the last year. Retreat to the primary suite with an ensuite bath featuring double sinks and a relaxing soaking tub. This bright and welcoming daylight basement offers 2 bedrooms, family room, kitchenette, screened in area and walkout patio making this ideal for a mother-in-law or rental setup. Enjoy the large deck and a garden area that bursts with color spring, summer, and fall with a variety of perennials. Experience true low-maintenance living: the HOA covers sprinklers, lawn care, snow removal, and exterior maintenance. Come see the beauty and simplicity of life at this lovely home!
Property Features
Property Type: Residential - Single Family
Basement: Yes
Basement: Full, Finished, Daylight, Rec/Family Area, Laundry, Walk-Out Access
Fenced: Yes
Garage: 2 car attached
Roof Type: Composition
Stories: 2.0
Taxes: $4,123
Year Built: 1985
Feature Descriptions
Community Features: Grnd Level, Pet Amenities
Dining: Informal
Electrical: Sec Alarm, Breakers,200 AMP
Exterior: Wood Siding
Family/Recroom: Bsmt,1st Flr, Great room
Fireplace: Gas
Heating/Cooling: Gas, Forced Air
HOA Y/N: 1
Interior: High Speed Internet, Smart Thermostat, Pantry
Lot: Fenced Yard, Sprinkler - Automatic, Level, Cul-De-Sac, Zero Lot Line
Parcel#: 36183.2508
Parking: Attached, Garage Door Opener
Primary Bedroom: Dbl Clst,3/4 Bath, Dbl Sinks,2nd Flr, Garden Tub
Special View Info: Park/Greenbelt
SQ. FT. Total: 2490
Utilities: Cable Available
Local Schools
High School: Mead
Middle School: Highland
Elementary School: Evergreen
School District: Mead
Listed By / Shown By
Listed By
Agency Name: Windermere North
Shown By
Agency Title: Coldwell Banker Tomlinson
Agency Phone: (509) 467-7400

Estimate Your Payment
Estimated Payment
$ 1,476.34 per month $1,001.50 Principal & Interest $343.58 Property Tax $131.25 Homeowner's Insurance
702 W Briar Cliff Ct | MLS# 202625908
This single family home located at 702 W Briar Cliff Ct, Spokane, WA 99218 is currently listed for sale with an asking price of $450,000. This property was built in 1985 and has 4 bedrooms with 2490 sq. ft. W Briar Cliff Ct is located in the Briar Cliff Court subdivision within the Mead school district. Search Briar Cliff Court real estate on www.cbspokane.com today.