
BEDS5
BATHS3
SQUARE FEET2,280
MLS#202625869
STATUSActive
PROPERTY TYPEResidential - Single Family
SCHOOLSpokane Dist 81
Property Description
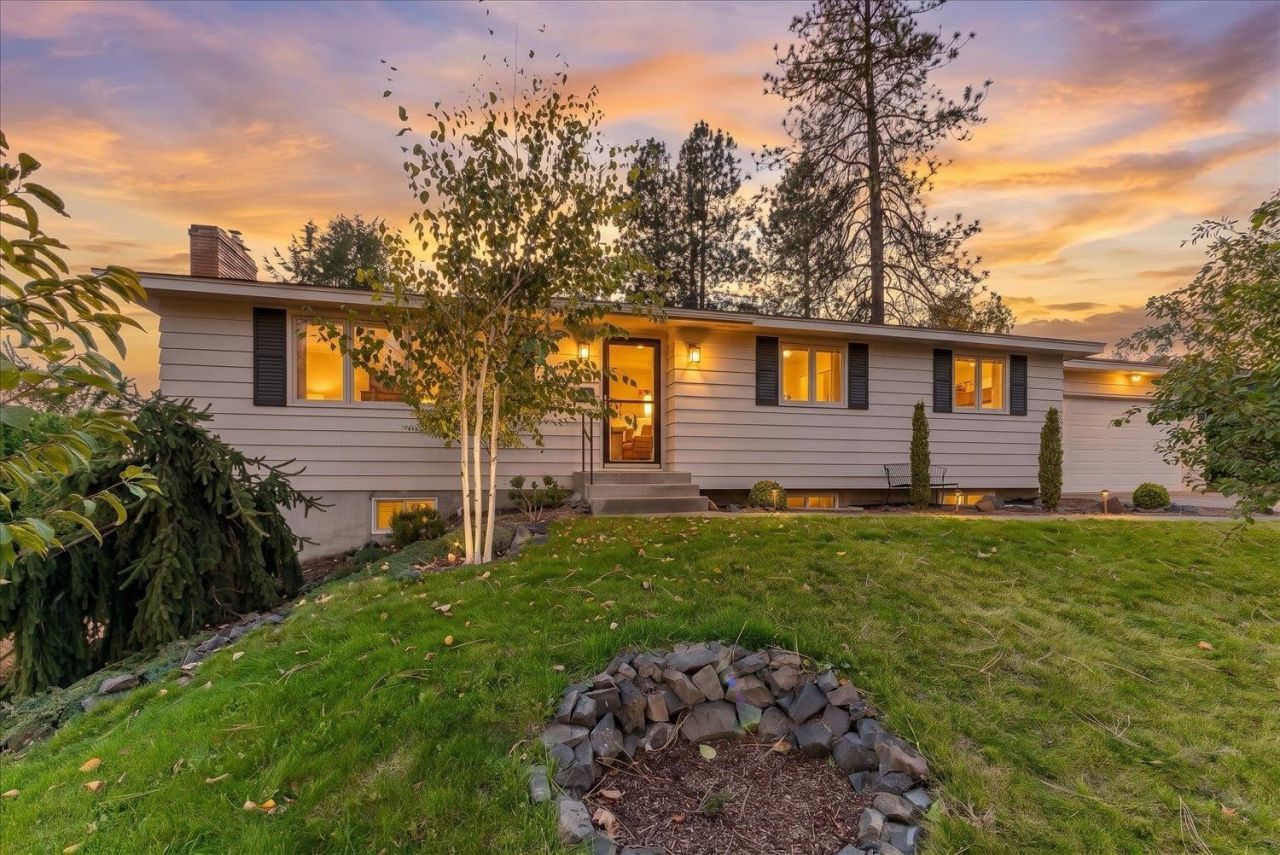
More than a home, its a way of life! This North Spokane rancher offers 5 bedrooms, 3 bathrooms, 2 kitchens, and flexible living spaces. The sun-filled main floor features beautiful hardwood floors, a wood-burning fireplace, formal dining room, and 3 bedrooms. The kitchen offers natural cork flooring and thoughtful touches for cooking from scratch. Downstairs, discover 2 bedrooms with new egress windows, a second kitchen, bathroom, family room with gas fireplace, separate entrance, and abundant storage. Step outside to a spacious patio draped in grapevines, an extension of the home for gathering around the fire. A gardeners dream awaits with 11 raised beds, a greenhouse, 9 fruit trees, berries, grapes, and herbs. Enjoy the 8-person Finnish-style sauna, outdoor showers, and cold-plunge space. A heated 2-car garage and RV/boat parking complete this one-of-a-kind property!
Property Features
Property Type: Residential - Single Family
Basement: Yes
Basement: Full
Garage: 2 car attached
Roof Type: Composition
Stories: 1.0
Taxes: $3,558
Year Built: 1961
Feature Descriptions
Additional Structures: Greenhouse
Dining: Formal
Exterior: Masonite
Family/Recroom: Bsmt
Fireplace: Gas, Woodburning Fireplce
Heating/Cooling: Gas, Forced Air, Baseboard
Interior: Sauna, Hot Water, Kitchen Island
Lot: Fencing
Parcel#: 26264.0303
Parking: Attached
Primary Bedroom: Dbl Clst,1/2 Bath
Special View Info: City, Territorial
SQ. FT. Total: 2280
Local Schools
High School: Shadle Park
Middle School: Salk
Elementary School: Balboa
School District: Spokane Dist 81
Listed By / Shown By
Listed By
Agency Name: REAL Broker LLC
Shown By
Agency Title: Coldwell Banker Tomlinson
Agency Phone: (509) 467-7400

Estimate Your Payment
Estimated Payment
$ 1,454.18 per month $1,023.54 Principal & Interest $296.50 Property Tax $134.14 Homeowner's Insurance
7019 N Audobon Dr | MLS# 202625869
This single family home located at 7019 N Audobon Dr, Spokane, WA 99208 is currently listed for sale with an asking price of $459,900. This property was built in 1961 and has 5 bedrooms with 2280 sq. ft. N Audobon Dr is located within the Spokane Dist 81 school district. Search Spokane real estate on www.cbspokane.com today.