
BEDS2
BATHS2
SQUARE FEET1,607
MLS#202621896
STATUSActive
PROPERTY TYPEResidential - Single Family
SUBDIVISIONEast Bluff Estates
SCHOOLSpokane Dist 81
Property Description
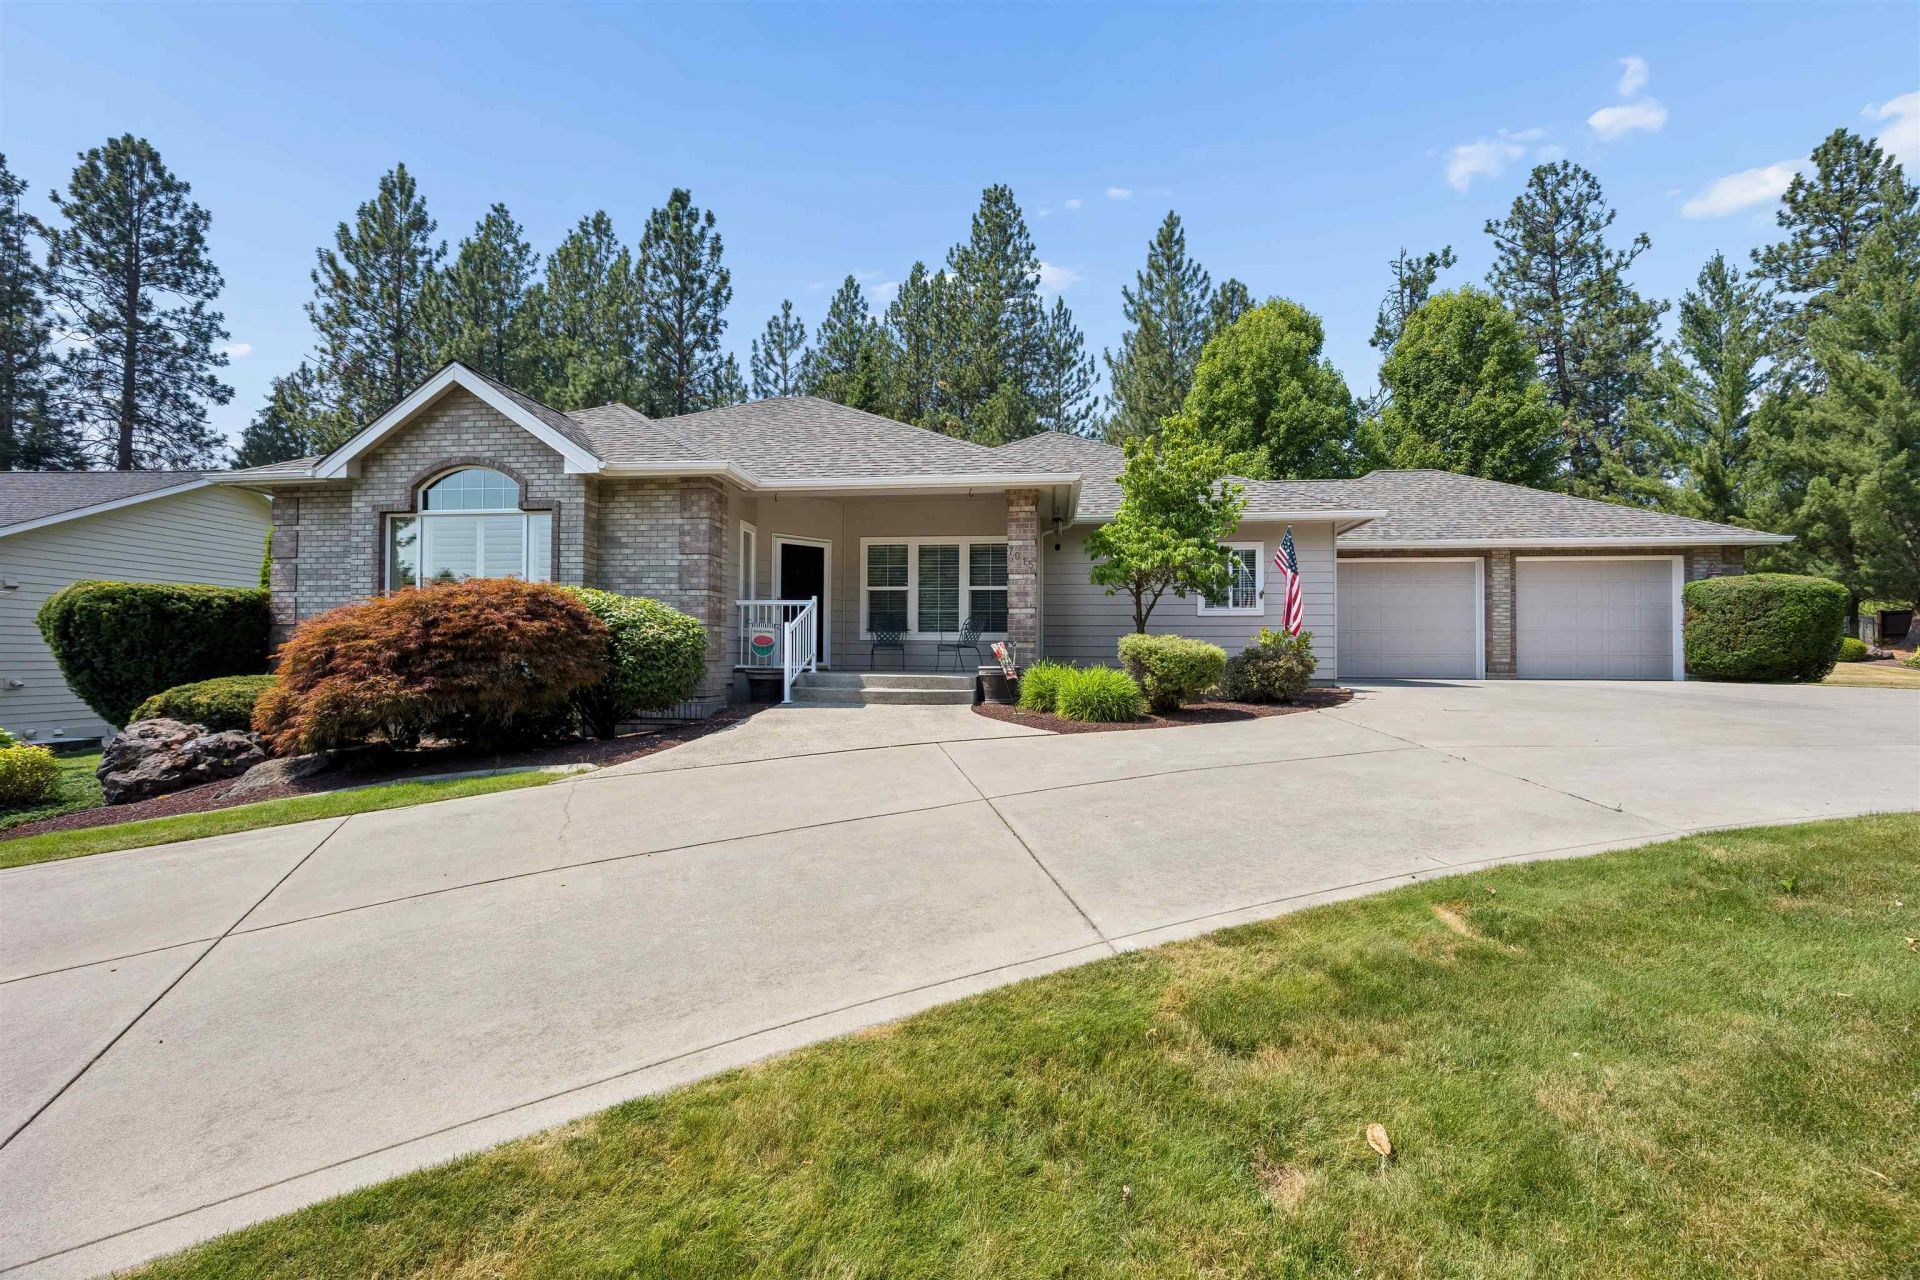
Impeccably maintained 2-bed, 2-bath rancher on an oversized corner lot in the quiet gated Five Mile community, East Bluff Estates. The HOA covers W/S/G, lawn care, snow removal INCLUDING driveway, sidewalk and street, security, and more?offering truly low-maintenance living. Enjoy effortless single-level living with an open floor plan, vaulted ceilings, and abundant natural light. Main-floor utilities add convenience while beautiful landscaping and views of undeveloped land provide privacy. Major 2024 updates include a new roof, furnace, and A/C. Situated on Five Mile Prairie, with great views, spectacular sunsets, and a park designed for recreation, relaxation and for you to connect with nature, host a party or go for a walk, the park also has playgrounds and sports facilities. This home is just minutes from shopping, dining, other parks and trails. This private gated community is secluded yet close to everything. This one wont last. Schedule your showing today!
Property Features
Property Type: Residential - Single Family
Basement: None
Garage: 2 car attached
Roof Type: Composition
Stories: 1.0
Taxes: $4,309
Year Built: 1999
Feature Descriptions
Days on Site: 72
Dining: Informal, Eat Bar
Electrical: 200 AMP
Exterior: Brick Veneer
Family/Recroom: 1st Flr
Fireplace: Gas
Heating/Cooling: Natural Gas, Forced Air
HOA Y/N: 1
Interior: Pantry, Cathedral Ceiling(s)
Lot: Fencing, Sprinkler - Automatic, Treed, Level, Secluded, Corner Lot, Plan Unit Dev
Parcel#: 26254.4204
Parking: Attached, Garage Door Opener, Off Site
Primary Bedroom: Dbl Clst, Full Bath,1st Flr, Garden Tub
SQ. FT. Total: 1607
Local Schools
High School: Shadle Park
Middle School: Salk
Elementary School: Balboa
School District: Spokane Dist 81
Listed By / Shown By
Listed By
Agency Name: Windermere North
Shown By
Agency Title: Coldwell Banker Tomlinson
Agency Phone: (509) 467-7400

Estimate Your Payment
Estimated Payment
$ 1,554.77 per month $1,057.14 Principal & Interest $359.08 Property Tax $138.54 Homeowner's Insurance
7015 N East Bluff Ct | MLS# 202621896
This single family home located at 7015 N East Bluff Ct, Spokane, WA 99208 is currently listed for sale with an asking price of $475,000. This property was built in 1999 and has 2 bedrooms with 1607 sq. ft. N East Bluff Ct is located in the East Bluff Estates subdivision within the Spokane Dist 81 school district. Search East Bluff Estates real estate on www.cbspokane.com today.