
BEDS4
BATHS2
SQUARE FEET2,432
MLS#202622786
STATUSActive
PROPERTY TYPEResidential - Single Family
SCHOOLDeer Park
Property Description
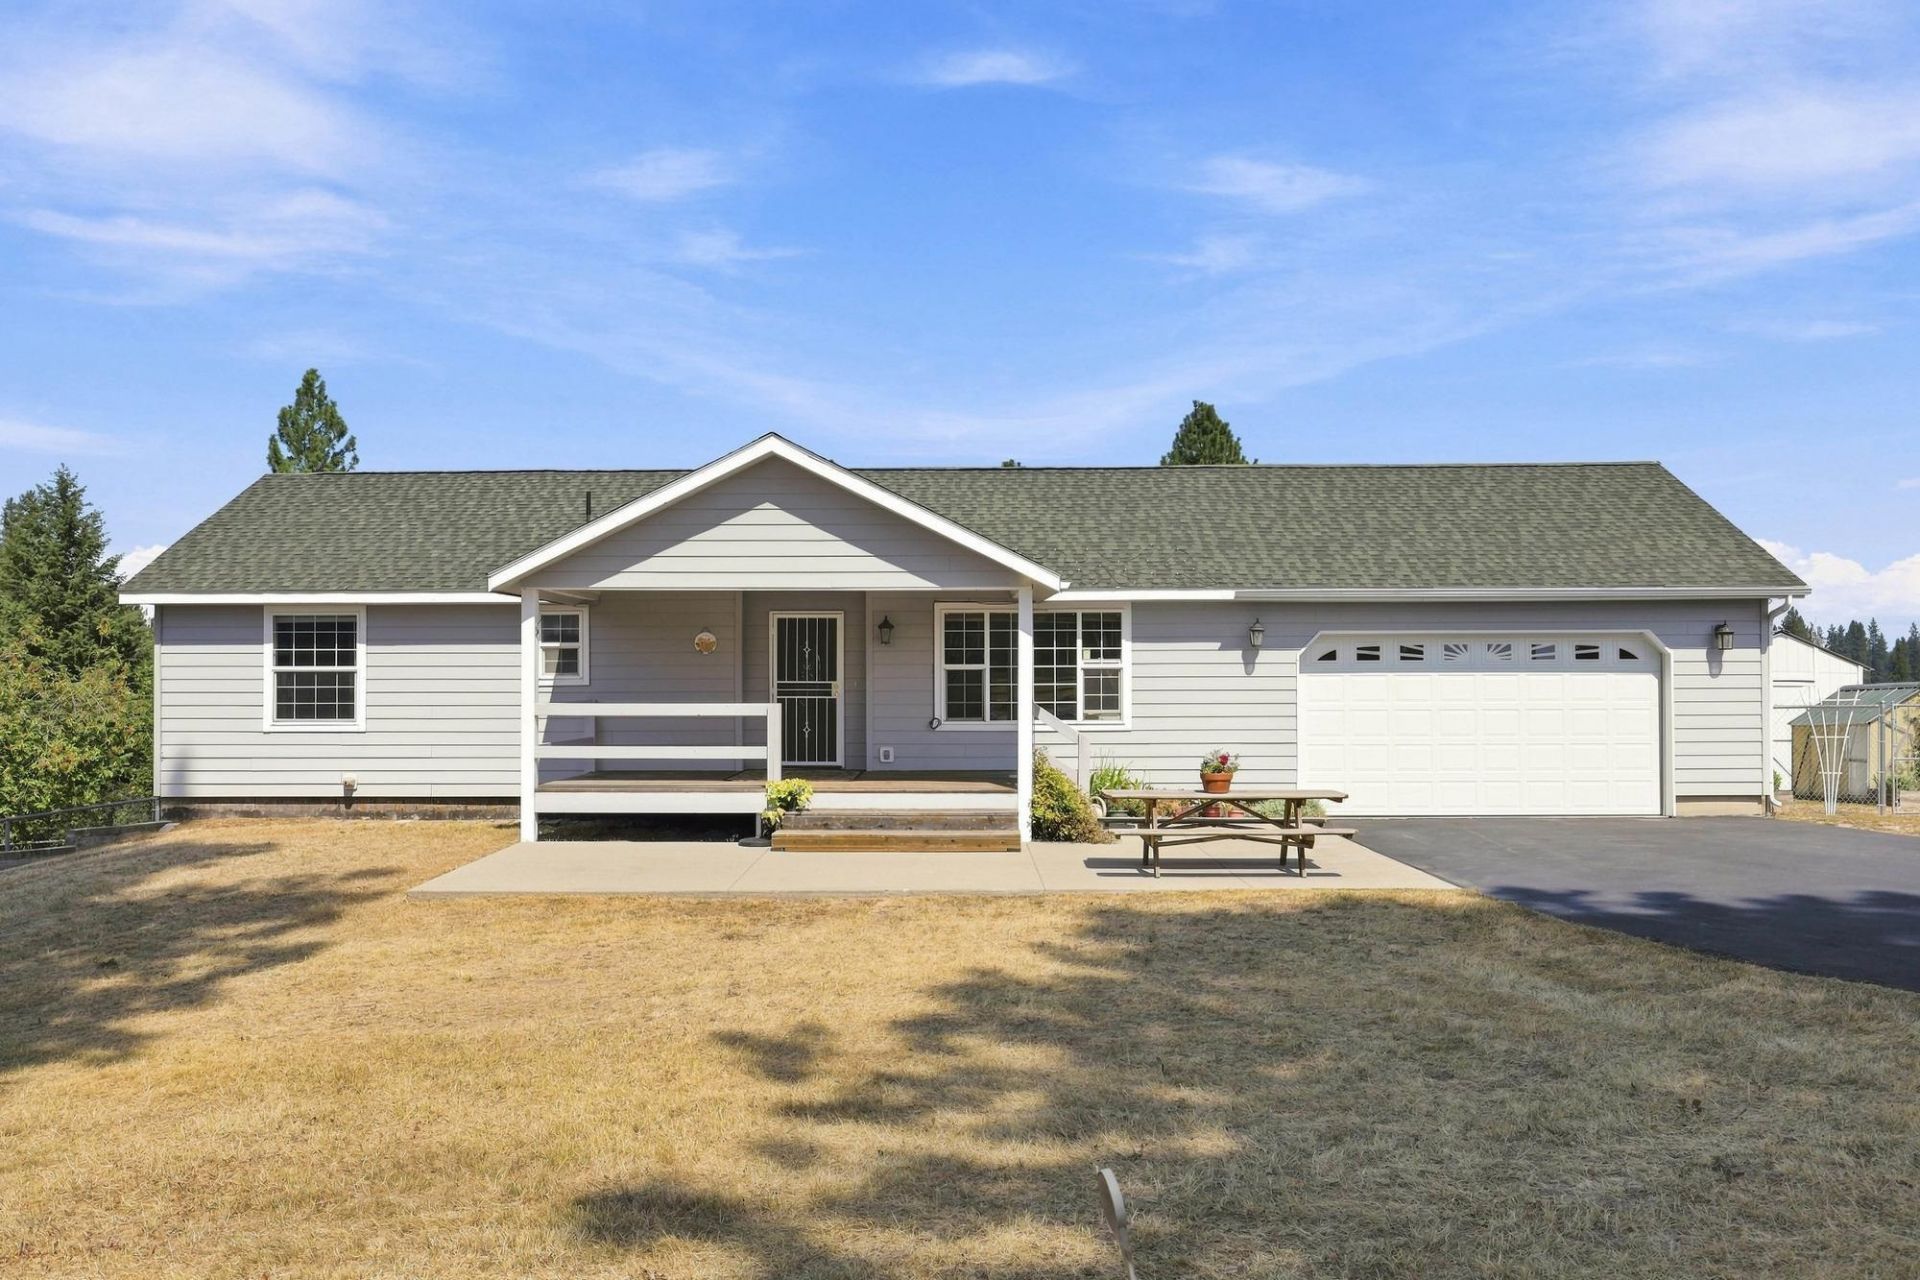
Your country oasis awaits with a charming home, gorgeous views, fenced pastures, a great shop and Dragoon Creek for you to explore. Theres not much more one can ask for, as this property has it all. The home is warm & inviting w/comfortable rooms to relax in, the kitchen features lovely granite countertops, downstairs cozy up by the gas stove for a movie or game night. Step out onto the front or back deck to enjoy the fabulous views & the peace & tranquility of country life. With several greenhouses to grow your own veggies/flowers in, a chicken coop, outdoor animal shelters and fenced pastures, it offers a great opportunity for a self-sufficient lifestyle. A 10x20 heated & finished bldg. is perfect for hobbies or a he or she shed. With a gated entry, paved driveway and so much to offer you will love calling this beautiful property your home.
Property Features
Property Type: Residential - Single Family
Basement: Full, Finished, Rec/Family Area, Walk-Out Access
Basement: Yes
Fenced: Yes
Garage: 2 car attached
Roof Type: Composition
Stories: 1.0
Taxes: $4,400
Year Built: 1994
Feature Descriptions
Accessibility: Door Width 32 Inches or More, Hallways 32+
Additional Structures: Greenhouse, Workshop, Stge Shd, Hay, See Remarks, Horse Barn
Days on Site: 2
Dining: Informal, Eat Bar
Electrical: Breakers,200 AMP
Exterior: Fiber Cement
Family/Recroom: Bsmt, Outside Ent
Heating/Cooling: Natural Gas, Forced Air
Interior: Hot Water, Pantry, Cathedral Ceiling(s)
Lot: Views, Fenced Yard, Cross Fncd, Treed, Level, Open Lot, Rolling Slope, Fencing, Horses Allowed
Parcel#: 28093.9075
Parking: Attached, Garage Door Opener
Primary Bedroom: Wlkin Clst,3/4 Bath, Dbl Sinks,1st Flr
Special View Info: Mountain(s), Territorial
SQ. FT. Total: 2432
Water Features: Stream
Local Schools
School District: Deer Park
Listed By / Shown By
Listed By
Agency Name: Real Estate Marketplace NW,Inc
Shown By
Agency Title: Coldwell Banker Tomlinson
Agency Phone: (509) 467-7400

Estimate Your Payment
Estimated Payment
$ 2,000.35 per month $1,444.39 Principal & Interest $366.67 Property Tax $189.29 Homeowner's Insurance
7012 W Burroughs Rd | MLS# 202622786
This single family home located at 7012 W Burroughs Rd, Deer Park, WA 99006 is currently listed for sale with an asking price of $649,000. This property was built in 1994 and has 4 bedrooms with 2432 sq. ft. W Burroughs Rd is located within the Deer Park school district. Search Deer Park real estate on www.cbspokane.com today.