
BEDS4
BATHS3
SQUARE FEET2,832
MLS#202623237
STATUSActive
PROPERTY TYPEResidential - Single Family
SCHOOLSpokane Dist 81
Property Description
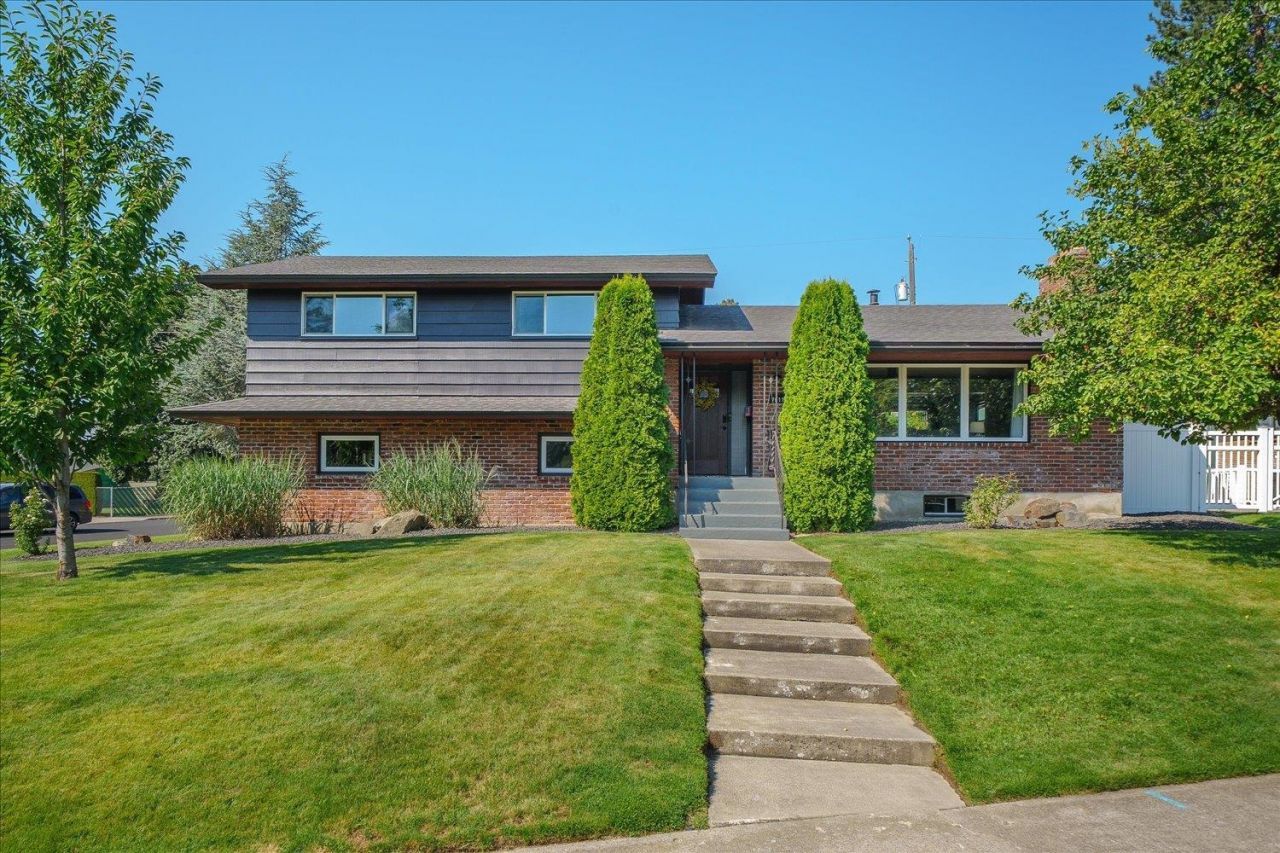
Welcome Home~Here she is...the one youve been waiting for! Situated on a .20 acre corner lot just 15 minutes to DT or the Airport and only a few blocks to Indian Trail shopping center complete with grocery, fuel and a restaurant/pub. This absolutely impeccable home has been updated throughout. Fantastic open kitchen w/white shaker cabinets, under cabinet lighting, slab granite counters w/breakfast bar, stainless steel appliances including gas stove, pantry and a formal dining + kitchen eat space. Gleaming wood floors, wood burning fireplace w/massive wood mantle, new lighting fixtures, new hardware, generous sized bedrooms, all 3 bathrooms have been redone. This beautiful home has room for everyone: a 2nd entry leading to the 4th bedroom & 3rd bath + giant flex space on the main + 3rd rec room w/fireplace down & a giant storage room~great for multi-gen or in-law possibilities? Plus a fun breezeway chill area w/hot tub, then onto the private fenced yard with patio & double drive gate to 14x22 boat/RV/Dog Run.
Property Features
Property Type: Residential - Single Family
Basement: Yes
Basement: Partial, Finished, Daylight, Rec/Family Area
Fenced: Yes
Garage: 2 car attached
Roof Type: Composition
Stories: 2.0
Taxes: $4,812
Year Built: 1961
Feature Descriptions
Days on Site: 4
Dining: Formal, Kit Eat Sp, Eat Bar
Electrical: Sec Lights, Breakers
Exterior: Brick Veneer, Cedar
Family/Recroom: Bsmt,1st Flr, Off Kit, Outside Ent, Formal LR
Fireplace: Masonry, Woodburning Fireplce
Heating/Cooling: Natural Gas, Hot Water
Interior: Hot Water, High Speed Internet, Other, Smart Thermostat, Pantry, In-Law Floorplan
Lot: Fenced Yard, Sprinkler - Automatic, Treed, Level, Corner Lot, Oversized Lot
Parcel#: 26264.0404
Parking: Attached, RV Access/Parking, Garage Door Opener, Off Site
Primary Bedroom: Dbl Clst,3/4 Bath,2nd Flr
Special View Info: Territorial
SQ. FT. Total: 2832
Local Schools
High School: Shadle Park
Middle School: Salk
Elementary School: Balboa
School District: Spokane Dist 81
Listed By / Shown By
Listed By
Agency Name: Amplify Real Estate Services
Shown By
Agency Title: Coldwell Banker Tomlinson
Agency Phone: (509) 467-7400

Estimate Your Payment
Estimated Payment
$ 1,647.03 per month $1,101.66 Principal & Interest $401.00 Property Tax $144.38 Homeowner's Insurance
7011 N F St | MLS# 202623237
This single family home located at 7011 N F St, Spokane, WA 99208 is currently listed for sale with an asking price of $495,000. This property was built in 1961 and has 4 bedrooms with 2832 sq. ft. N F St is located within the Spokane Dist 81 school district. Search Spokane real estate on www.cbspokane.com today.