
BEDS3
BATHS2
SQUARE FEET1,920
MLS#26-8504
STATUS
PROPERTY TYPEResidential - Single Family
SUBDIVISIONOBriens
SCHOOLSpokane - 81
Property Description
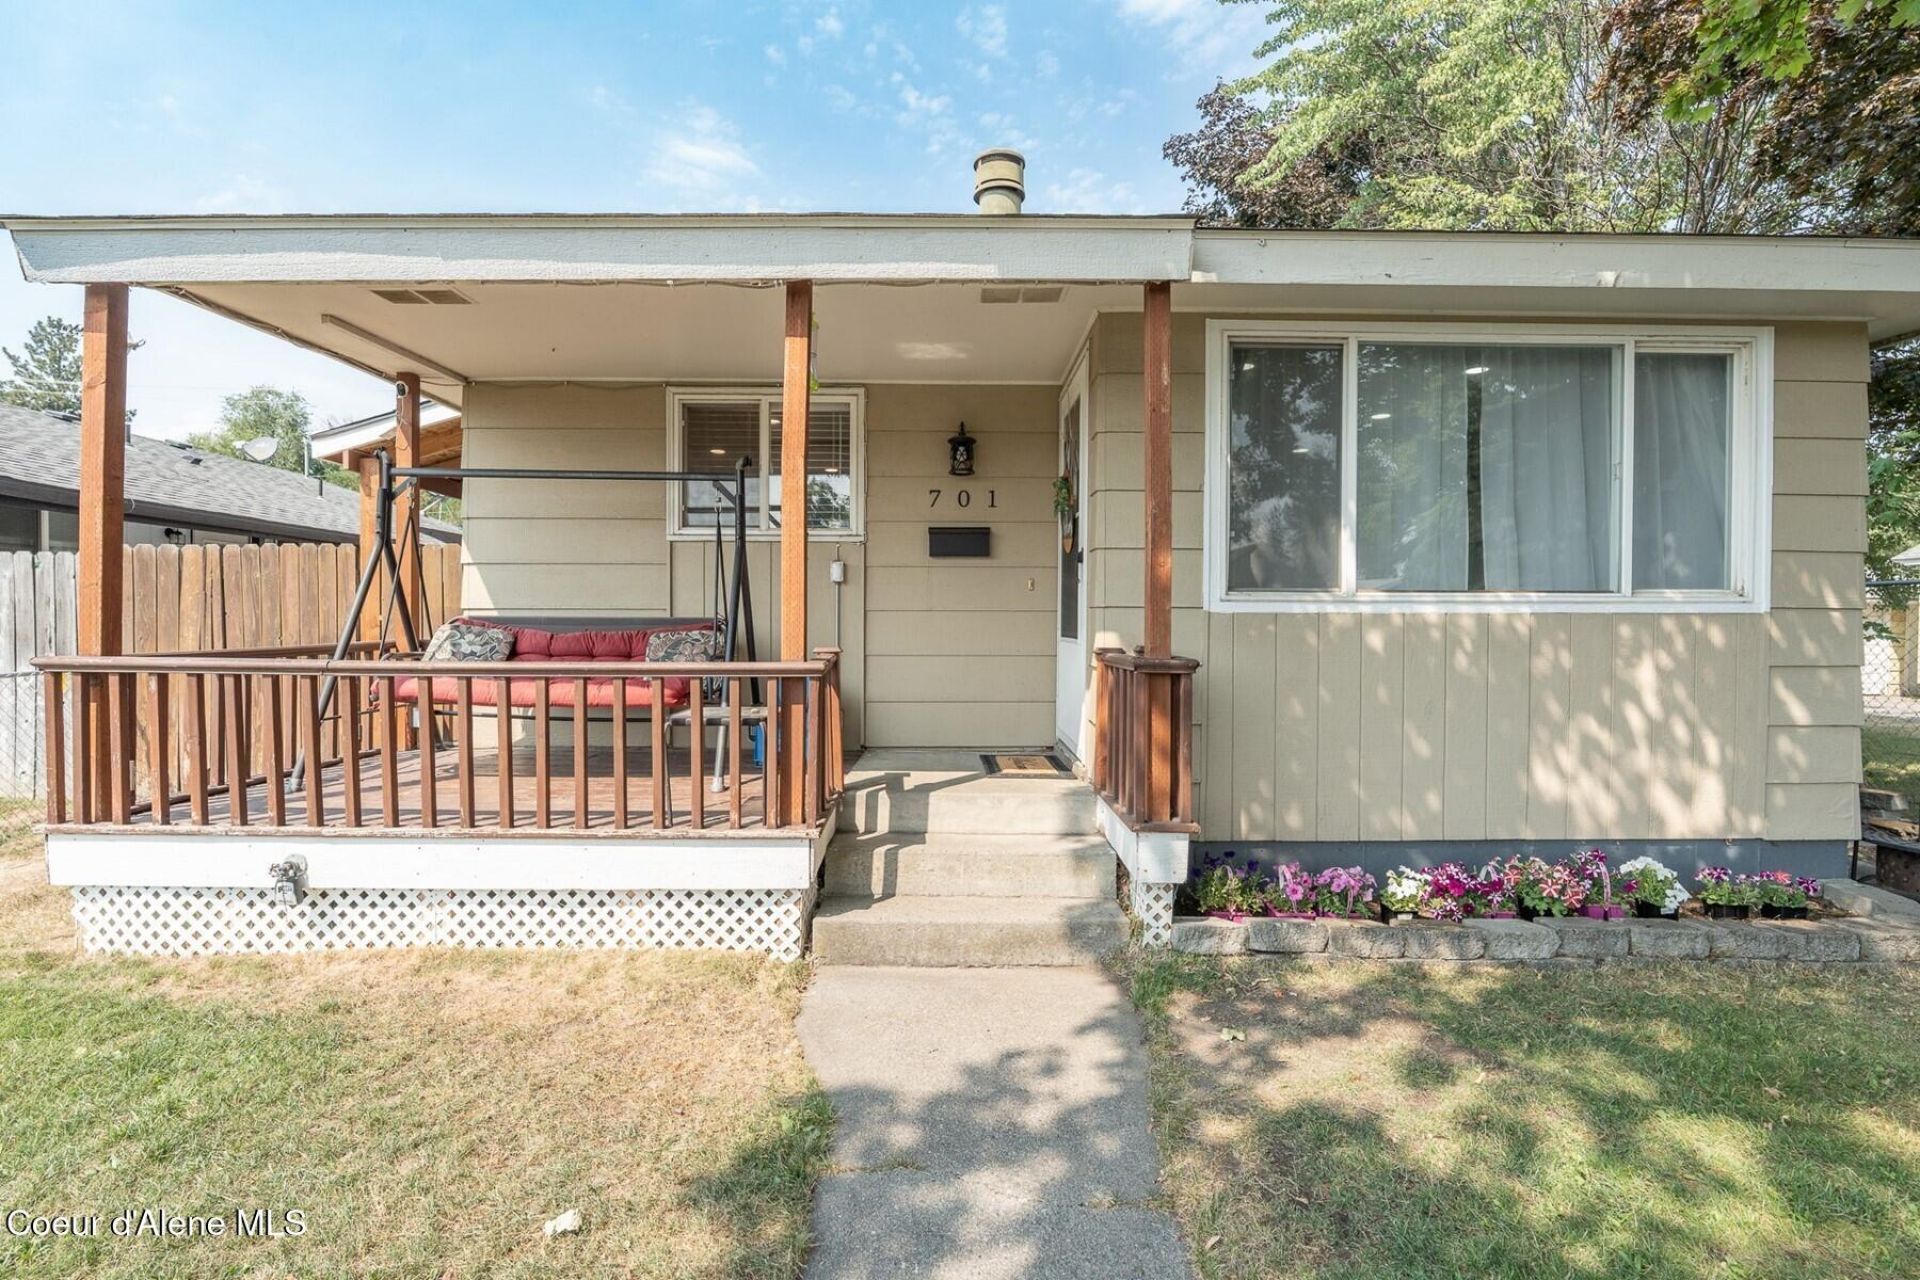
Step into this beautiful re-imagined home and you won't want to leave. The spacious living/dining room greets you with warm wood flooring, newly installed spotlights, cozy gas fireplace & designer paint. The updated kitchen includes all new granite counter tops & new Stainless-Steel appliances The 3 nicely sized bedrooms (1 non-conforming) have been updated w/ new ceiling fans & designer colors. The primary closet has been reconfigured to be a walk-in. 2 updated bathrooms have new fixtures, lighting and paint. Downstairs features a large family room, bonus room, the second bathroom, laundry room, & a flex space that can be used as an office, hobby room or small gym. Outside the relaxing front yard is nicely treed & fenced. The backyard has been a great playground for the owners & can be turned into a nice entertaining space should you desire. The detached oversized 2 car garage with power can double as a shop. Next to this is space for RV or vehicle parking. See attached feature sheet.
Property Features
Property Type: Residential - Single Family
Basement: Yes
Basement: Finished
Cooling: Central Air
Garage: 2
Heating: Natural Gas, Forced Air
Lot Size: 0.11 Acres
Roof Type: Composition
Taxes: $3,352
Year Built: 1975
Feature Descriptions
Appliance(S): Gas Range, Gas Water Heater, Disposal, Dishwasher
Days on Site: 54
Exterior: Wood
Exterior: Lawn
Fireplace: Gas
Flooring: Wood, Vinyl, Carpet
Foundation: Concrete Perimeter
Foundation: Concrete Perimeter
Interior: Fireplace, Washer Hookup
Lot: Sprinklers In Front, Level
Lot Dimensions: 5000
Patio/Porch: Covered Porch
Road: Paved
Sewer: Public Sewer
Water: Public
Local Schools
School District: Spokane - 81
Listed By / Shown By
Listed By
Agency Name: Tomlinson Sotheby's International Realty (Spokane)
Shown By
Agency Title: Coldwell Banker Tomlinson
Agency Phone: (509) 467-7400

Estimate Your Payment
Estimated Payment
$ 1,261.05 per month $867.97 Principal & Interest $279.33 Property Tax $113.75 Homeowner's Insurance
701 E Bismark Ave | MLS# 26-8504
This single family home located at 701 E Bismark Ave, Spokane, WA 99208 is currently listed for sale with an asking price of $390,000. This property was built in 1975 and has 3 bedrooms with 1920 sq. ft. E Bismark Ave is located in the OBriens subdivision within the Spokane - 81 school district. Search OBriens real estate on www.cbspokane.com today.