
BEDS5
BATHS3
SQUARE FEET3,764
MLS#202624201
STATUSActive
PROPERTY TYPEResidential - Single Family
SUBDIVISIONParkview Hills Pud 01 Add
SCHOOLSpokane Dist 81
Property Description
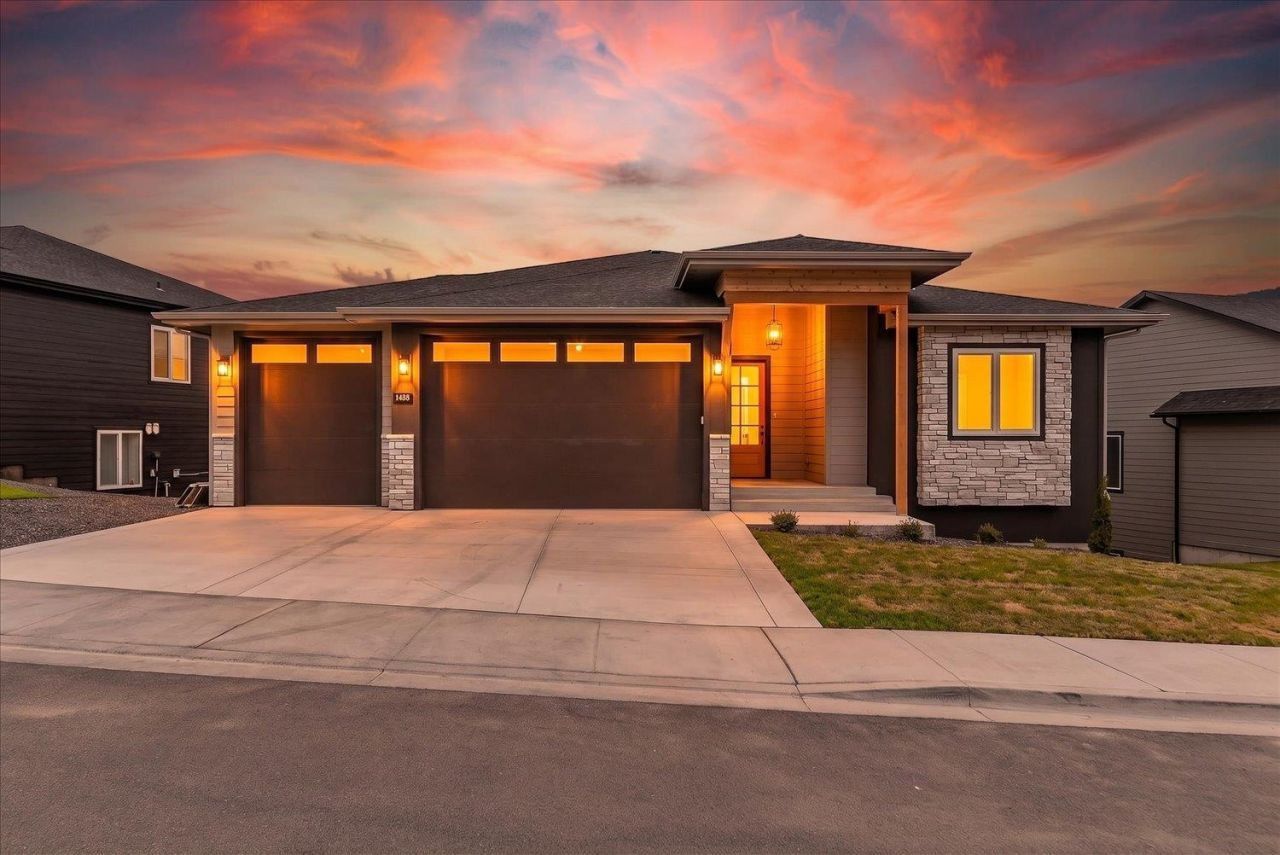
Welcome to this beautifully designed contemporary new-construction home, thoughtfully crafted with modern style, comfort, and functionality. Featuring 5 bedrooms, 3 bathrooms, plus a versatile bonus room that can be used as an additional bedroom, office, den, or flex space.The main floor features 10-foot ceilings and large windows, creating a bright open space. The daylight basement offers plenty of additional space and includes a huge storage room. Enjoy cozy evenings by the gas fireplace and beautiful views from the home. Outside, the fully landscaped and fenced backyard, covered patio, and covered front porch provide the perfect spaces for relaxing and entertaining. Brand new, thoughtfully designed, and move-in ready?this home is ready to welcome its new owners!
Property Features
Property Type: Residential - Single Family
Basement: Full, Finished, Daylight, Rec/Family Area, Walk-Out Access
Basement: Yes
Fenced: Yes
Garage: 3 car attached
Roof Type: Composition
Stories: 2.0
Taxes: $1,536
Year Built: 2026
Feature Descriptions
Community Features: Grnd Level
Dining: Eat Bar, Informal, Kit Eat Sp
Exterior: Fiber Cement
Family/Recroom: 1st Flr, Bsmt, Den or Office, Great room, Wet Bar
Fireplace: Gas
Heating/Cooling: Heat Pump
HOA Y/N: 1
Interior: Hot Water, Pantry, Kitchen Island
Lot: Views, Fenced Yard, Sprinkler - Automatic, Hillside, Surveyed
Parcel#: 35244.4804
Parking: Attached, RV Access/Parking, Workshop in Garage, Garage Door Opener, Off Site, Oversized
Primary Bedroom: Wlkin Clst, Full Bath, Dbl Sinks,1st Flr, Garden Tub
Special View Info: City, Mountain(s), Park/Greenbelt, Territorial
SQ. FT. Total: 3764
Local Schools
High School: Ferris
Middle School: Chase
Elementary School: Lincoln Heights
School District: Spokane Dist 81
Listed By / Shown By
Listed By
Agency Name: Kelly Right Real Estate of Spokane
Shown By
Agency Title: Coldwell Banker Tomlinson
Agency Phone: (509) 467-7400

Estimate Your Payment
Estimated Payment
$ 2,217.30 per month $1,847.22 Principal & Interest $128.00 Property Tax $242.08 Homeowner's Insurance
7005 E Beverly Ave | MLS# 202624201
This single family home located at 7005 E Beverly Ave, Spokane Valley, WA 99212 is currently listed for sale with an asking price of $829,999. This property was built in 2026 and has 5 bedrooms with 3764 sq. ft. E Beverly Ave is located in the Parkview Hills Pud 01 Add subdivision within the Spokane Dist 81 school district. Search Parkview Hills Pud 01 Add real estate on www.cbspokane.com today.