
BEDS2
BATHS2
SQUARE FEET1,200
MLS#202622961
STATUSActive
PROPERTY TYPEResidential - Condominium
SCHOOLSpokane Dist 81
Property Description
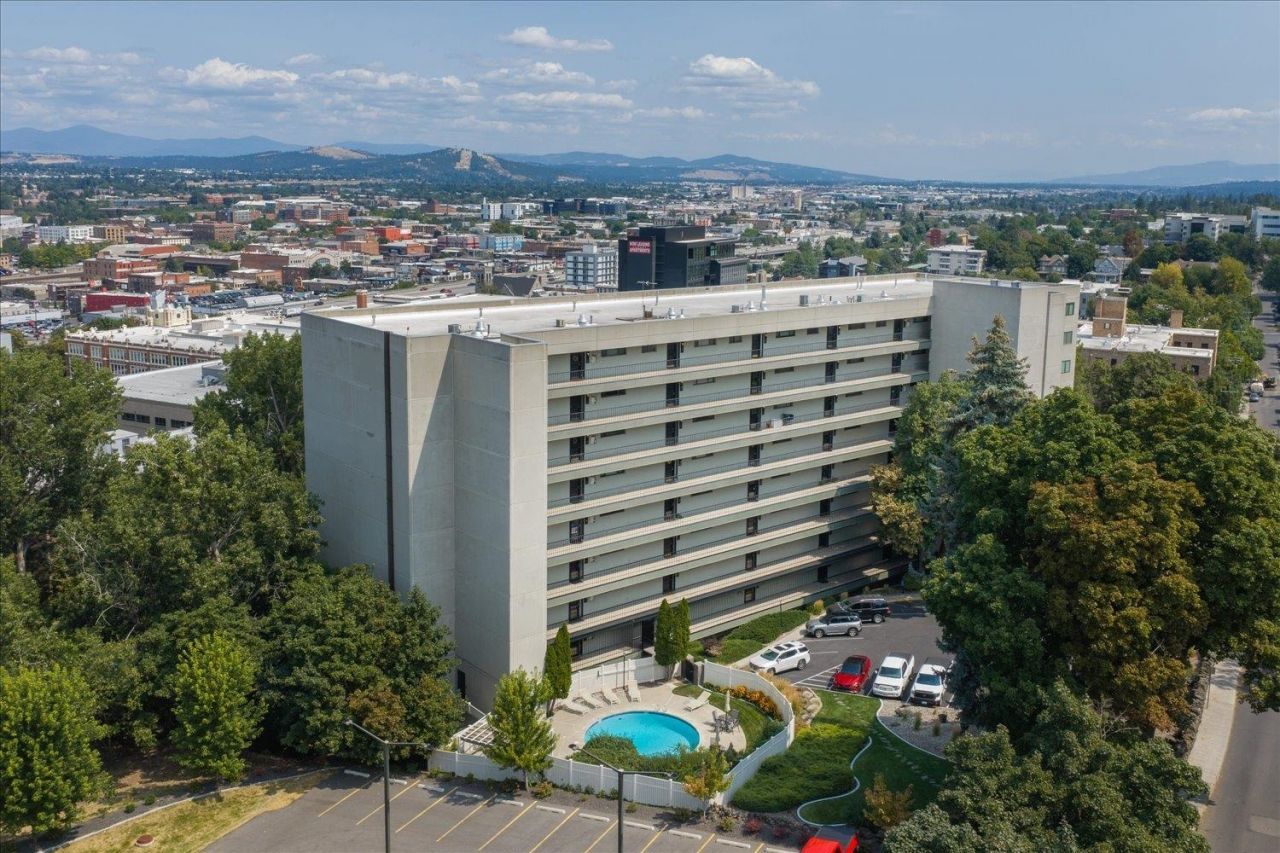
Scenic, breathtaking, panoramic views beckon you from this completely remodeled and updated condo. The 700 W. 7th Ave. Condos, one of Spokanes premier and best value condominium complexes, are likely one of the foremost managed and operated condominium projects in Spokane. With active owners and an engaged, proactive board, a Monday-Friday on premise Community Manager who provides concierge like service, theres a resort feel to the property. 1,200 square feet offering 2 bedrooms/2 remodeled bathrooms, ensuite primary bedroom, dedicated storage locker, large entertaining deck accessed by 2 sliders(one slider off the great room and one off the primary suite), assigned parking in a secured garage, elevators, swimming pool and a community room. Walk to Moore-Turner Heritage Gardens, Corbin Art Center, Providence Hospital, Huckleberries, downtown Spokane or be on I-90 in mere minutes.
Property Features
Property Type: Residential - Condominium
Basement: None
Garage: 1 car attached
Roof Type: Flat
Stories: 1.0
Taxes: $4,289
Year Built: 1973
Feature Descriptions
Accessibility: Ramp - Main Level, Ramp/Lvl from Gar
Community Features: Controlled Access, Pet Amenities, Storage, Recreation Area, Maintenance On-Site
Days on Site: 51
Dining: Informal, Kit Eat Sp, Eat Bar
Electrical: Elevator, Breakers
Exterior: Stucco
Family/Recroom: 1st Flr, Off Kit, Great room
Heating/Cooling: Natural Gas, Forced Air
Interior: High Speed Internet, LVP/LVT Flr
Lot: Views, Sprinkler - Automatic, Level, Open Lot, Common Grounds, Zero Lot Line
Parcel#: 35195.7012
Parking: Attached, Underground, Garage Door Opener, Off Site, Assigned
Primary Bedroom: Dbl Clst,3/4 Bath,1st Flr
Special View Info: City, Mountain(s), Park/Greenbelt, Territorial
SQ. FT. Total: 1200
Utilities: Cable Available
Local Schools
High School: Lewis & Clark
Middle School: Sac
Elementary School: Roosevelt
School District: Spokane Dist 81
Listed By / Shown By
Listed By
Agency Name: Windermere City Group
Shown By
Agency Title: Coldwell Banker Tomlinson
Agency Phone: (509) 467-7400

Estimate Your Payment
Estimated Payment
$ 1,490.17 per month $1,001.50 Principal & Interest $357.42 Property Tax $131.25 Homeowner's Insurance
700 W 7th Ave | MLS# 202622961
This condo located at 700 W 7th Ave, Spokane, WA 99204 is currently listed for sale with an asking price of $450,000. This property was built in 1973 and has 2 bedrooms with 1200 sq. ft. W 7th Ave is located within the Spokane Dist 81 school district. Search Spokane real estate on www.cbspokane.com today.