
BEDS5
BATHS3
SQUARE FEET2,198
MLS#202623847
STATUSActive
PROPERTY TYPEResidential - Single Family
SUBDIVISIONHarvest Bluff
SCHOOLCheney
Property Description
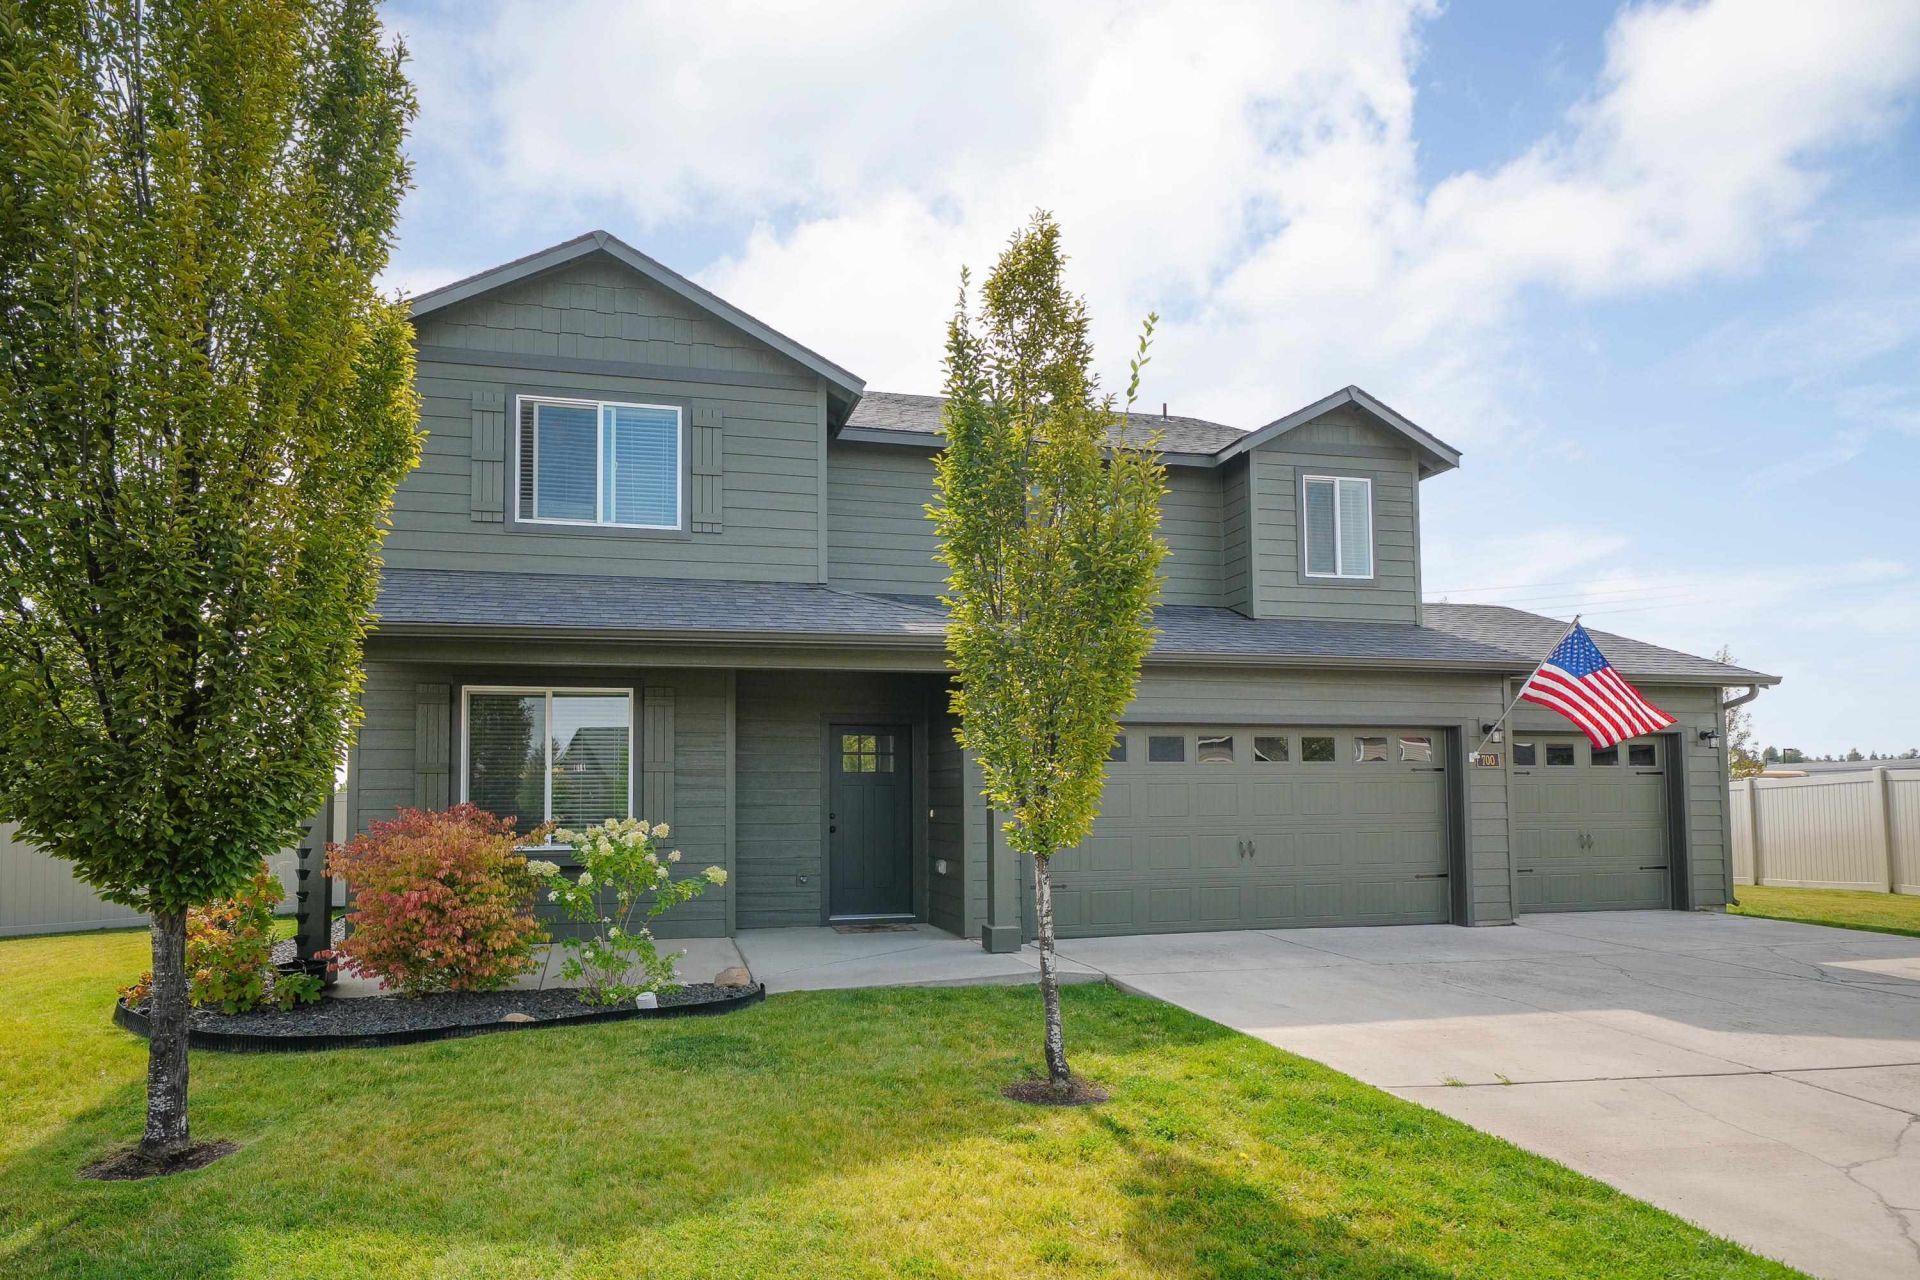
Move ? In Ready! Welcome to the wonderful Harvest Bluff neighborhood. This newly painted exterior and interior home has 5 large bedrooms with 3 bathrooms and a 3-car garage. The gourmet kitchen with open design concept, flows from the eating bar to the dining space, to the family room. It has stainless steel appliances, with a gas stove and Quartz countertops, creating an enjoyable cooking and conversation space. Also, located on the first floor is the office/bedroom with big windows, that allows plenty of natural light. The 4 large bedrooms with 2 bathrooms are located on the second floor, with the convenience of the laundry room. The spacious primary room has a walk-in closet, a large bathroom with double sinks, separate shower and a generous Roman tub. The 3-car garage allows plenty of space for storage or a work area with room for your large trucks. The nearly quarter acre lot, with a full sprinkler system, with the included storage shed, allows many design opportunities for you.
Property Features
Property Type: Residential - Single Family
Basement: Crawl Space
Fenced: Yes
Garage: 3 car attached
Roof Type: Composition
Stories: 2.0
Taxes: $4,968
Year Built: 2015
Feature Descriptions
Additional Structures: Stge Shd
Dining: Eat Bar, Informal
Electrical: 200 AMP, Breakers
Exterior: Masonite, Siding
Family/Recroom: 1st Flr, Off Kit, Outside Ent
Fireplace: Gas, Insert
Heating/Cooling: Natural Gas, Forced Air, Heat Pump
HOA Y/N: 1
Interior: Other, Smart Thermostat, Pantry, LVP/LVT Flr
Lot: Fenced Yard, Sprinkler - Automatic, Level, Oversized Lot, Irregular Lot, Plan Unit Dev
Parcel#: 13013.1409
Parking: Attached, Garage Door Opener, Off Site, Oversized
Primary Bedroom: Wlkin Clst, Full Bath, Dbl Sinks,2nd Flr
SQ. FT. Total: 2198
Local Schools
Middle School: Cheney
Elementary School: Betz
School District: Cheney
Listed By / Shown By

Listed By
Agency Name: Coldwell Banker Tomlinson
Agent Name: Jim Walker
Agency Phone: (509) 994-3786
Estimate Your Payment
Estimated Payment
$ 1,740.58 per month $1,172.87 Principal & Interest $414.00 Property Tax $153.71 Homeowner's Insurance
700 Quail Dr | MLS# 202623847
This single family home located at 700 Quail Dr, Cheney, WA 99004 is currently listed for sale by Coldwell Banker Tomlinson, with an asking price of $527,000. This property was built in 2015 and has 5 bedrooms with 2198 sq. ft. Quail Dr is located in the Harvest Bluff subdivision within the Cheney school district. Search Harvest Bluff real estate on www.cbspokane.com today.