
BEDS5
BATHS3
SQUARE FEET2,700
MLS#202626680
STATUSActive
PROPERTY TYPEResidential - Single Family
SUBDIVISIONEagle Ridge
SCHOOLCheney
Property Description
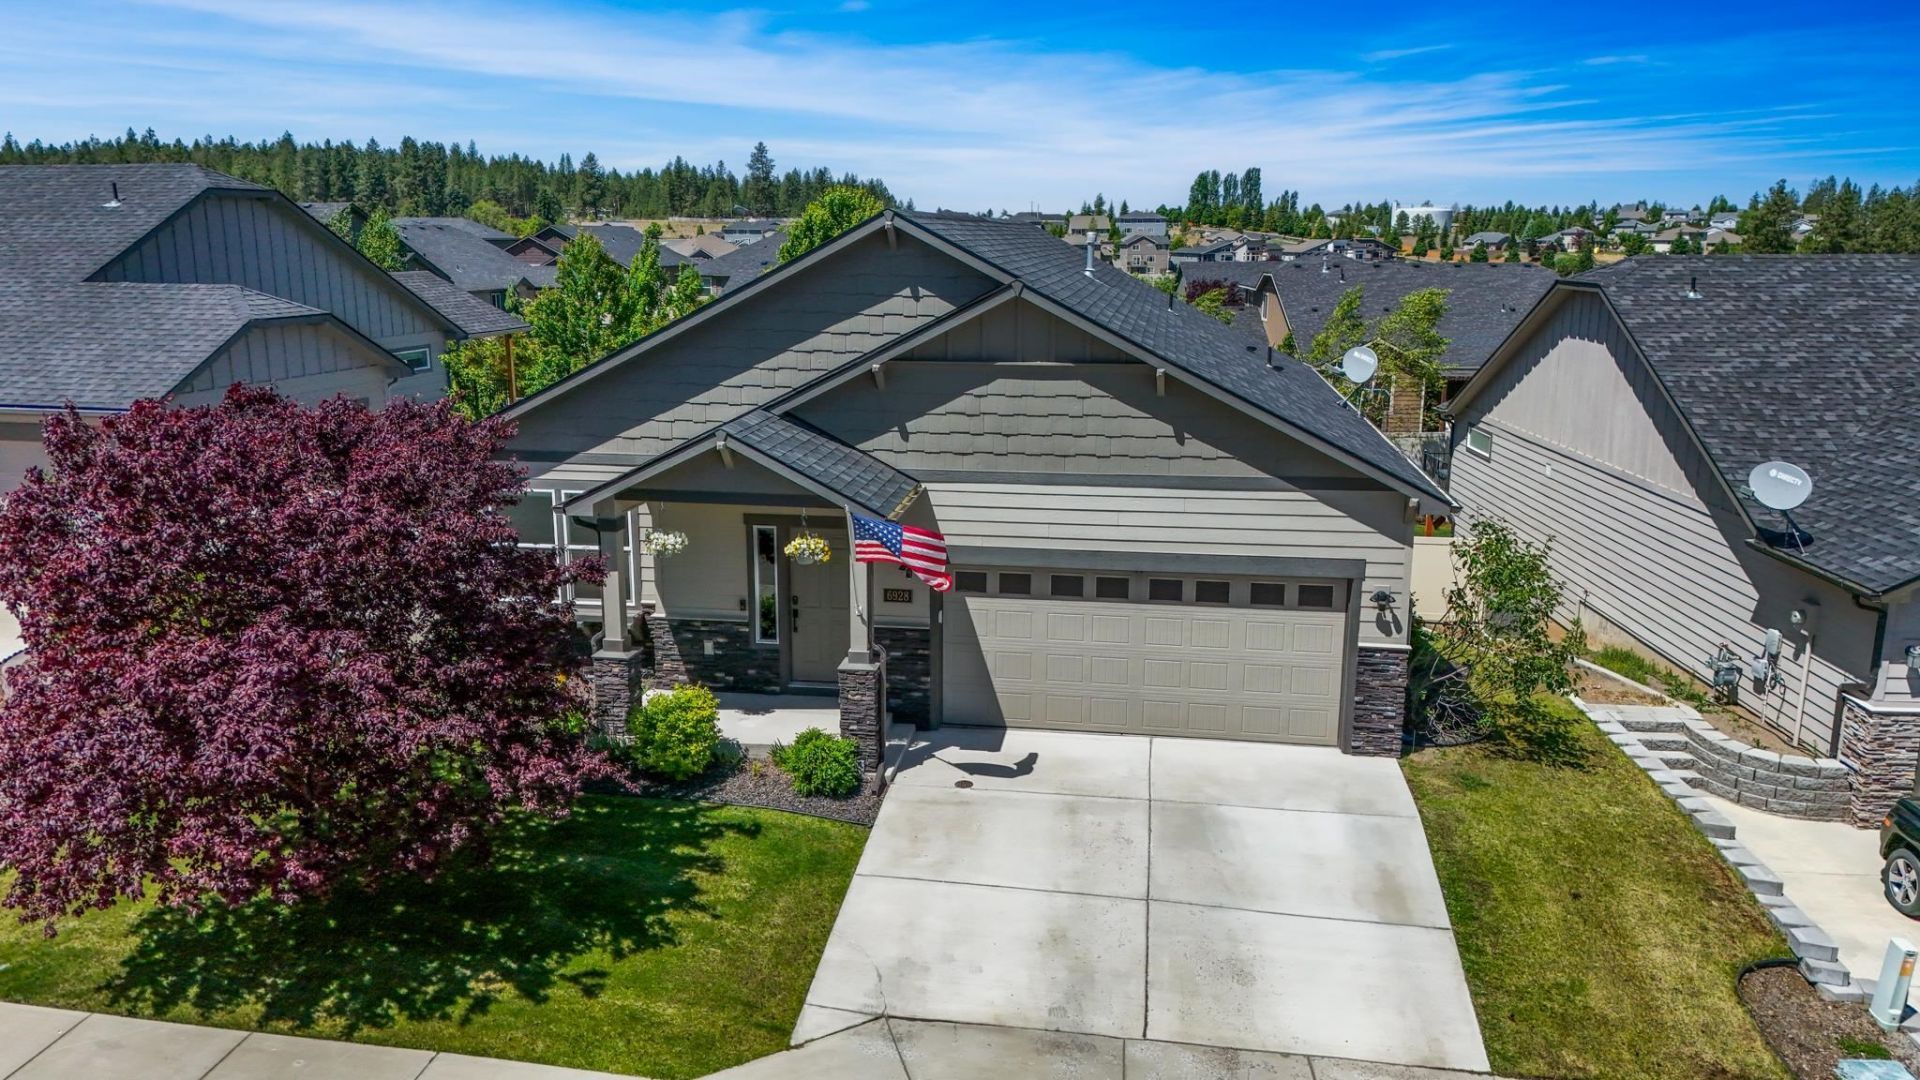
Welcome to Eagle Ridge! Be just the second owner of this desirable daylight rancher featuring a walkout basement, solar panels, and battery backup for up to 3 days of power. The open floor plan boasts 9 ceilings, beautiful birch cabinetry, granite countertops, pendant lighting, and stainless-steel appliances. Enjoy outdoor living on the oversized composite deck, a fenced backyard, sprinkler system, plus an oversized garage, and move-in-ready convenience. Solar power and battery storage help keep average Avista bills exceptionally low, offering desirable long-term energy savings. Nestled near Eagle Ridge parks and scenic walking trails, with easy access to shopping, golf, and everyday amenities. Less than 15 minutes to Downtown Spokane and Spokane International Airport, and approximately 20 minutes to Fairchild AFB. Enjoy comfort, convenience, and energy efficiency in one exceptional home!
Property Features
Property Type: Residential - Single Family
Basement: Yes
Basement: Partial, Finished, Daylight, Walk-Out Access
Fenced: Yes
Garage: 2 car attached
Lot Size: 0.15 Acres
Roof Type: Composition
Stories: 1.0
Taxes: $5,426
Year Built: 2016
Feature Descriptions
Dining: Informal, Kit Eat Sp, Eat Bar
Electrical: Breakers,200 AMP
Exterior: Stone Veneer, Wood Siding
Family/Recroom: Bsmt,1st Flr, Off Kit, Outside Ent, Formal LR
Fireplace: Gas
Heating/Cooling: Gas, Forced Air, Solar
HOA Y/N: 1
Interior: Pantry, Kitchen Island
Lot: Fenced Yard, Sprinkler - Partial, Level
Lot Dimensions: 127 X 53
Parcel#: 34072.2005
Parking: Attached, Garage Door Opener
Primary Bedroom: Wlkin Clst,3/4 Bath, Dbl Sinks,1st Flr
SQ. FT. Total: 2700
Local Schools
High School: Cheney
Middle School: Cheney
Elementary School: Windsor
School District: Cheney
Listed By / Shown By
Listed By
Agency Name: John L Scott, Inc.
Shown By
Agency Title: Coldwell Banker Tomlinson
Agency Phone: (509) 467-7400

Estimate Your Payment
Estimated Payment
$ 2,211.71 per month $1,555.67 Principal & Interest $452.17 Property Tax $203.88 Homeowner's Insurance
6928 S Jasper Dr Dr | MLS# 202626680
This single family home located at 6928 S Jasper Dr Dr, Spokane, WA 99224 is currently listed for sale with an asking price of $699,000. This property was built in 2016 and has 5 bedrooms with 2700 sq. ft. S Jasper Dr Dr is located in the Eagle Ridge subdivision within the Cheney school district. Search Eagle Ridge real estate on www.cbspokane.com today.