
BEDS5
BATHS3
SQUARE FEET2,836
MLS#202625746
STATUSActive
PROPERTY TYPEResidential - Single Family
SCHOOLSpokane Dist 81
Property Description
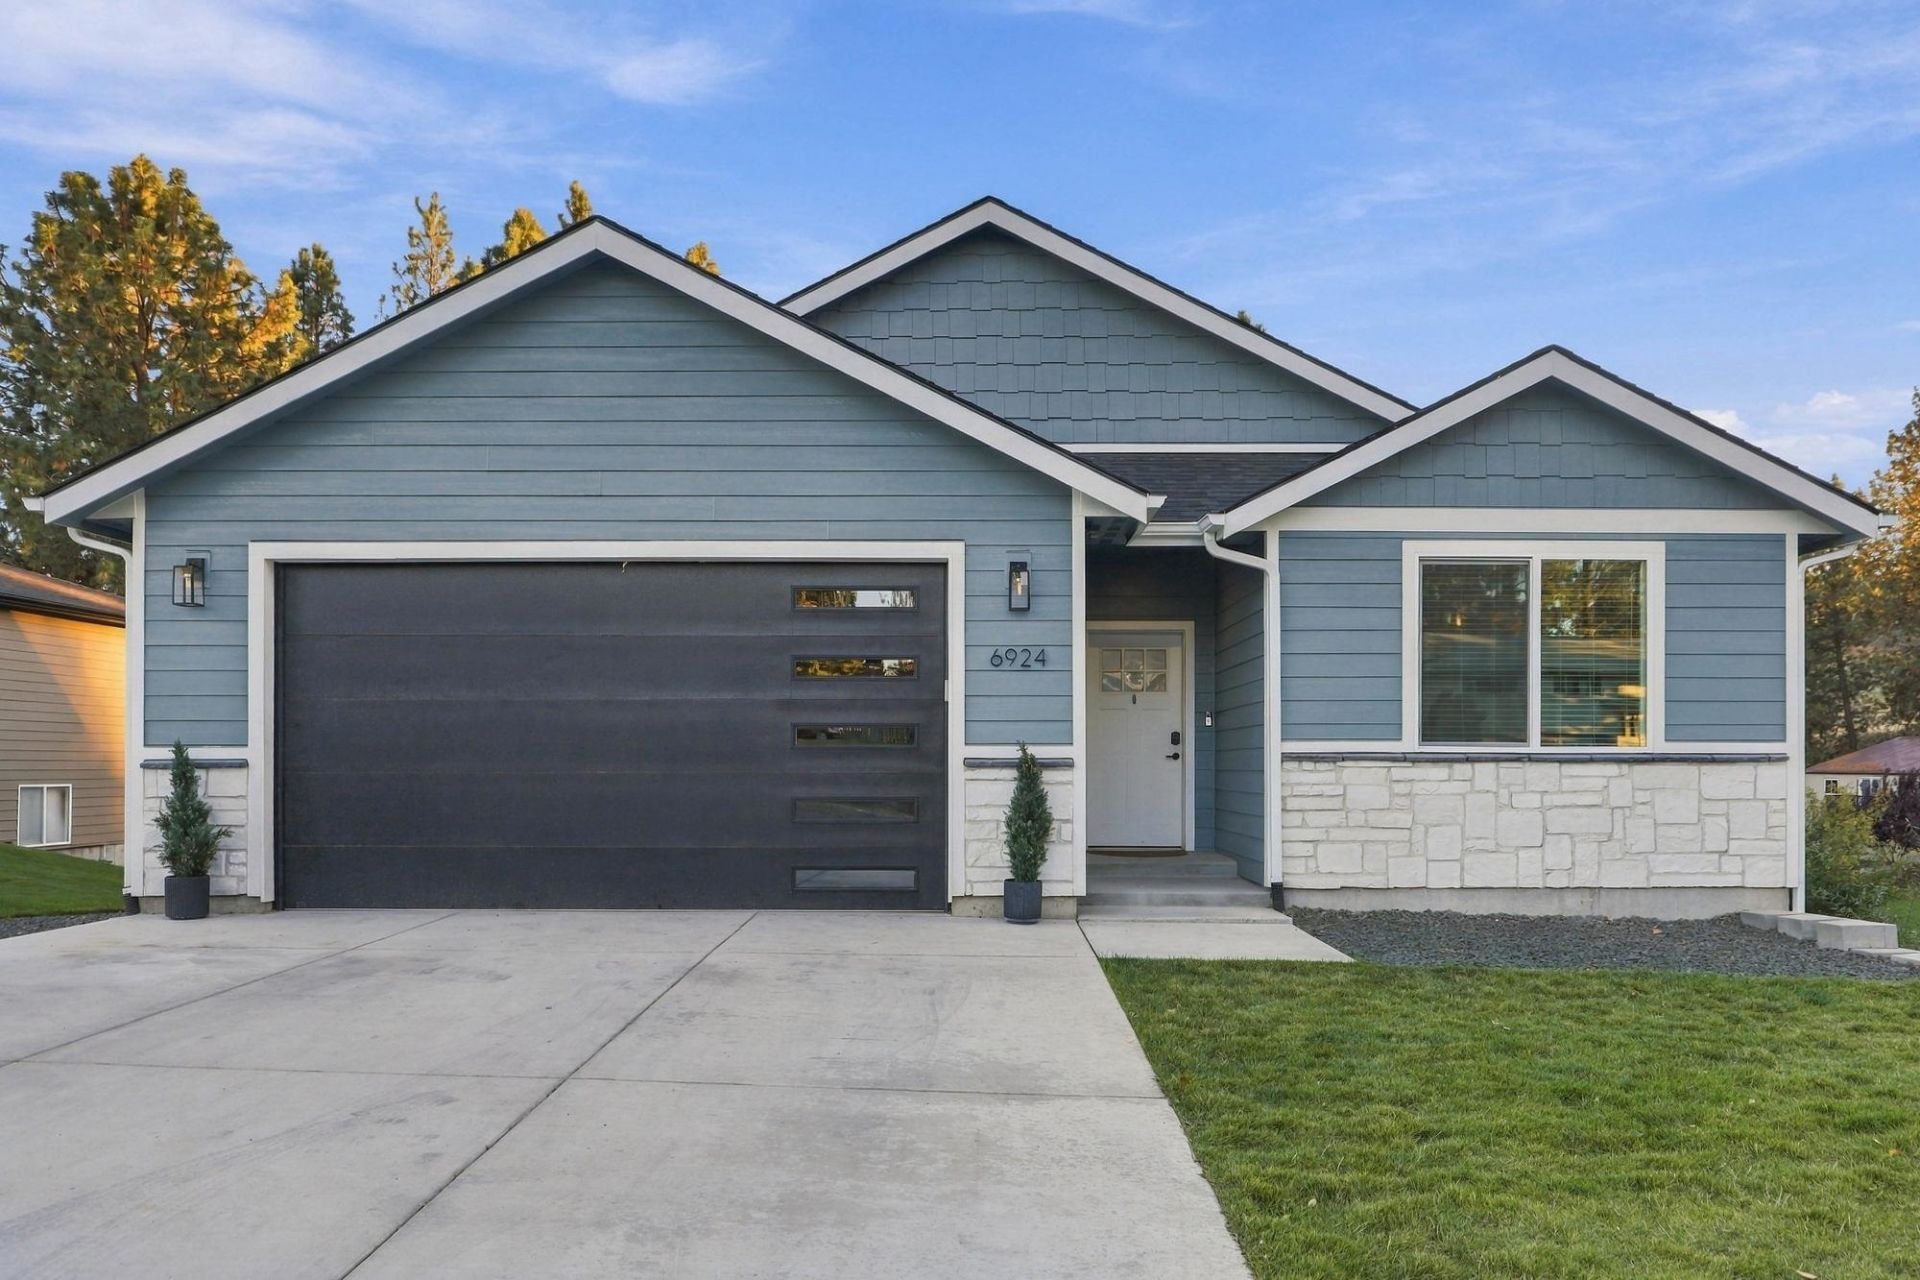
Mother In Law Set Up! RV Parking! Welcome to this gorgeous rancher with a daylight basement situated on an oversized lot in Spokane Valley. Conveniently located in the South Hill school district. This stunning 2,836 square foot home consists of custom features. 5 bedroom, 3 bathroom home featuring luxury amenities with 9 feet ceilings. Starting with an open floor plan, luxury vinyl plank flooring, custom cabinetry, quartz countertops, stainless steel appliances, separate central heating & cooling system for each level with 2 thermostats, tankless on demand water heater, tiled bathrooms, and much more. The master suite has a soaking tub with a mud set tiled shower. The daylight basement can be used as a mother in law set up, with a kitchen, family room, laundry, separate central heating & cooling system, and a separate entrance to the basement. The fireplace and the enormous deck will be great for entertaining. RV parking is an added bonus to this dream home!
Property Features
Property Type: Residential - Single Family
Basement: Yes
Basement: Finished, Daylight, Rec/Family Area, Laundry, Walk-Out Access
Garage: 2 car attached
Roof Type: Composition
Stories: 1.0
Taxes: $6,510
Year Built: 2024
Feature Descriptions
Dining: Eat Bar, Kit Eat Sp
Exterior: Stone, Siding, Wood Siding
Family/Recroom: 1st Flr, Bsmt, Formal LR, Great room
Fireplace: Insert
Heating/Cooling: Electric, Forced Air, Heat Pump
Interior: Hot Water
Lot: Sprinkler - Automatic, Oversized Lot
Parcel#: 35244.9070
Parking: Attached, RV Access/Parking, Garage Door Opener
Primary Bedroom: Wlkin Clst, Full Bath, Dbl Sinks,1st Flr
Special View Info: Territorial
SQ. FT. Total: 2836
Local Schools
High School: Ferris
Middle School: Chase
Elementary School: Lincoln Heights
School District: Spokane Dist 81
Listed By / Shown By
Listed By
Agency Name: Source Real Estate
Shown By
Agency Title: Coldwell Banker Tomlinson
Agency Phone: (509) 467-7400

Estimate Your Payment
Estimated Payment
$ 2,090.60 per month $1,368.72 Principal & Interest $542.50 Property Tax $179.38 Homeowner's Insurance
6924 E 11th Ave | MLS# 202625746
This single family home located at 6924 E 11th Ave, Spokane Valley, WA 99212 is currently listed for sale with an asking price of $615,000. This property was built in 2024 and has 5 bedrooms with 2836 sq. ft. E 11th Ave is located within the Spokane Dist 81 school district. Search Spokane Valley real estate on www.cbspokane.com today.