
BEDS4
BATHS3
SQUARE FEET2,718
MLS#202622597
STATUSActive
PROPERTY TYPEResidential - Single Family
SUBDIVISIONEast Seven Mile
SCHOOLNine Mile Falls
Property Description
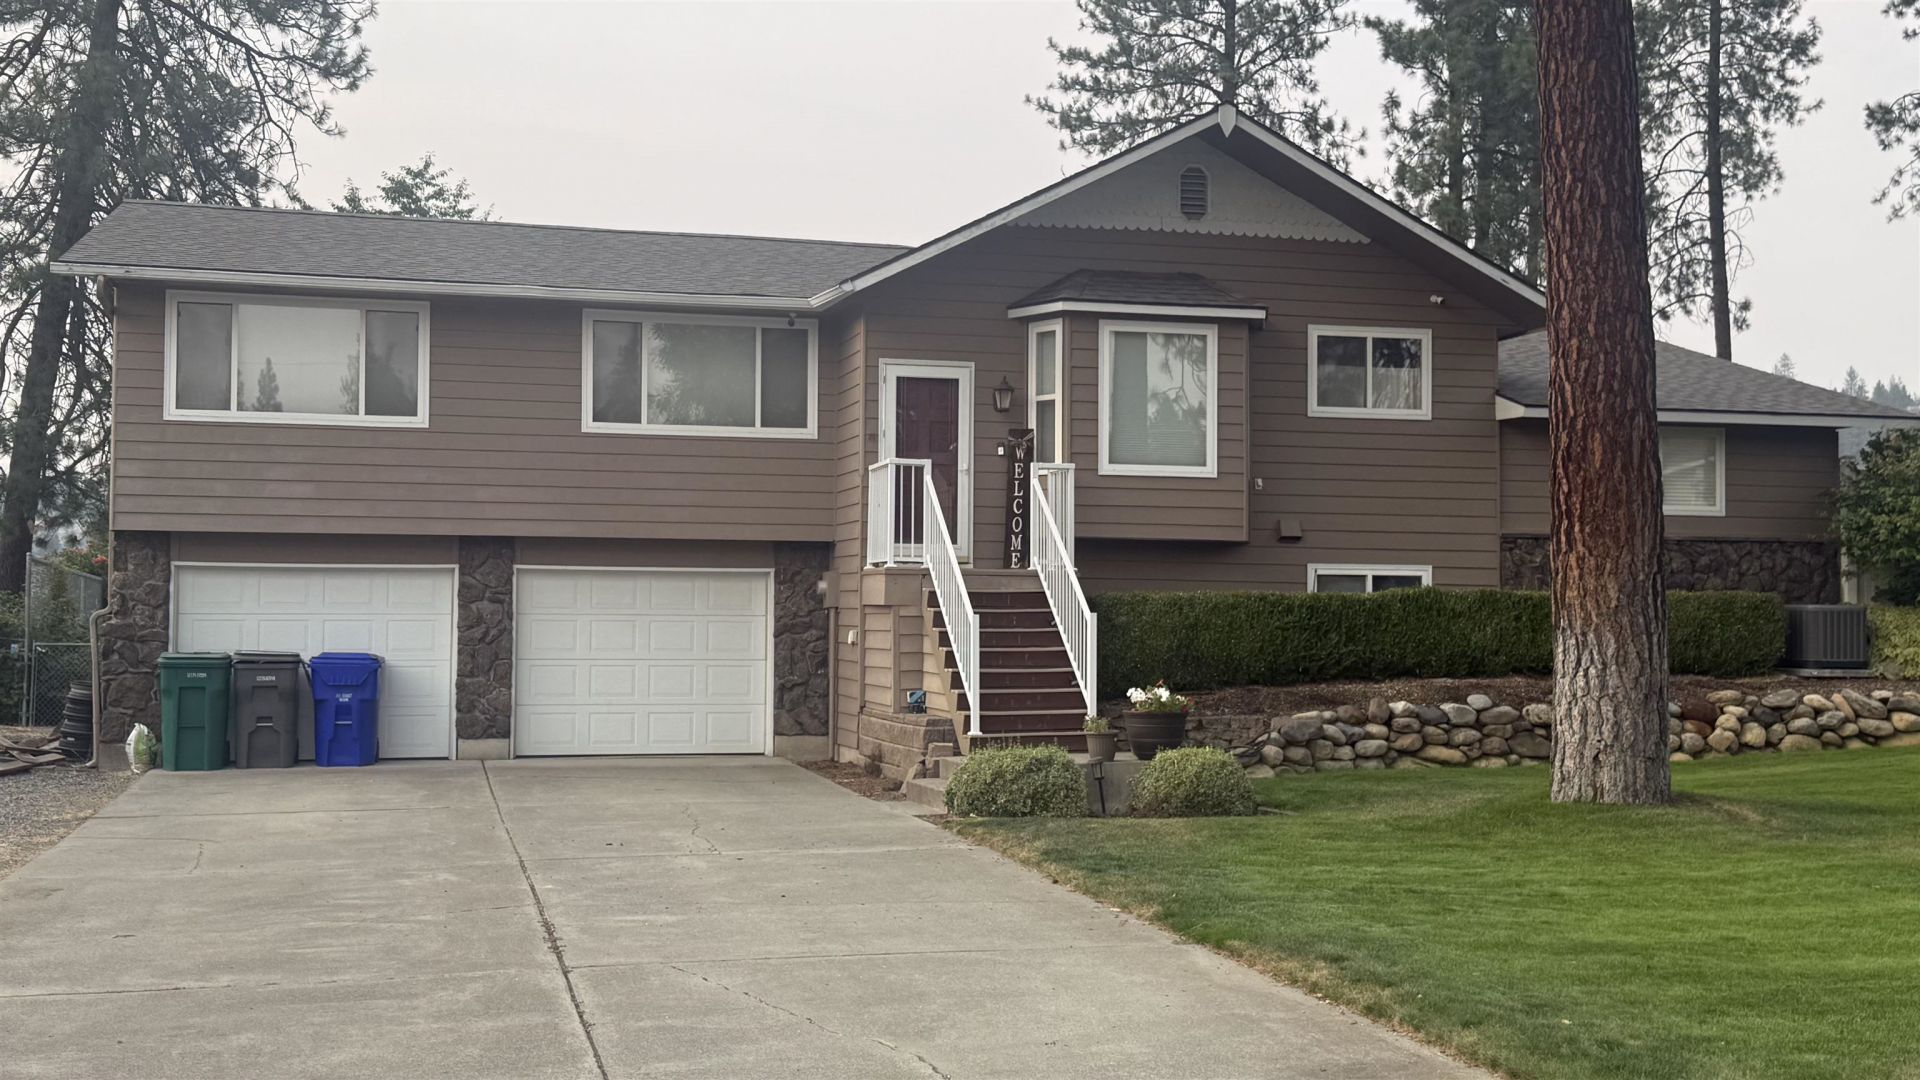
Brand new roof on this Sundance home with 4 bedrooms, 3 baths, and 2718 sq ft ~2-car attached garage on a large 20,000 sq ft lot with a POOL! This home has been loved and meticulously cared for! Sellers raised their family here and entertained large groups and hosted many family parties, thanks to the perfect floor plan and yard! Freshly refinished hardwood floors and updated paint and fixtures throughout! New, updated kitchen with granite countertops and appliances staying! 3 wood-burning fireplaces throughout the home with 3 bedrooms, 2 baths on the main floor with laundry, and a large family room with FP, and a 4th bedroom. In-ground gunite pool with a new 1-year-old surface and all accessories in the shed for the pool staying with sale of the home, including the solar cover!
Property Features
Property Type: Residential - Single Family
Basement: Yes
Basement: Partial, Finished, Rec/Family Area, Laundry
Fenced: Yes
Garage: 2 car attached
Lot Size: 200 X 100
Roof Type: Composition
Taxes: $4,336
Year Built: 1973
Feature Descriptions
Additional Structures: Stge Shd
Dining: Informal, Eat Bar
Electrical: Breakers,200 AMP
Exterior: Stone Veneer, Wood Siding
Family/Recroom: Bsmt,1st Flr, Great room
Fireplace: Woodburning Fireplce
Heating/Cooling: Natural Gas, Forced Air
Interior: Hot Water, Smart Thermostat, Kitchen Island, Cathedral Ceiling(s)
Lot: Fenced Yard, Sprinkler - Automatic, Level, Oversized Lot
Lot Dimensions: 200 X 100
Parcel#: 26163.0105
Parking: Attached, Garage Door Opener, Off Site
SQ. FT. Total: 2718
Local Schools
High School: Lakeside
Middle School: Lakeside MS
Elementary School: Nine Mile
School District: Nine Mile Falls
Listed By / Shown By
Listed By
Agency Name: Windermere North
Shown By
Agency Title: Coldwell Banker Tomlinson
Agency Phone: (509) 467-7400

Estimate Your Payment
Estimated Payment
$ 1,871.42 per month $1,335.12 Principal & Interest $361.33 Property Tax $174.97 Homeowner's Insurance
6912 W Johannsen Ave | MLS# 202622597
This single family home located at 6912 W Johannsen Ave, Nine Mile Falls, WA 99026 is currently listed for sale with an asking price of $599,900. This property was built in 1973 and has 4 bedrooms with 2718 sq. ft. W Johannsen Ave is located in the East Seven Mile subdivision within the Nine Mile Falls school district. Search East Seven Mile real estate on www.cbspokane.com today.