
BEDS4
BATHS2
SQUARE FEET2,369
MLS#202620503
STATUSPending
PROPERTY TYPEResidential - Single Family
SUBDIVISIONEagle Ridge
SCHOOLCheney
Property Description
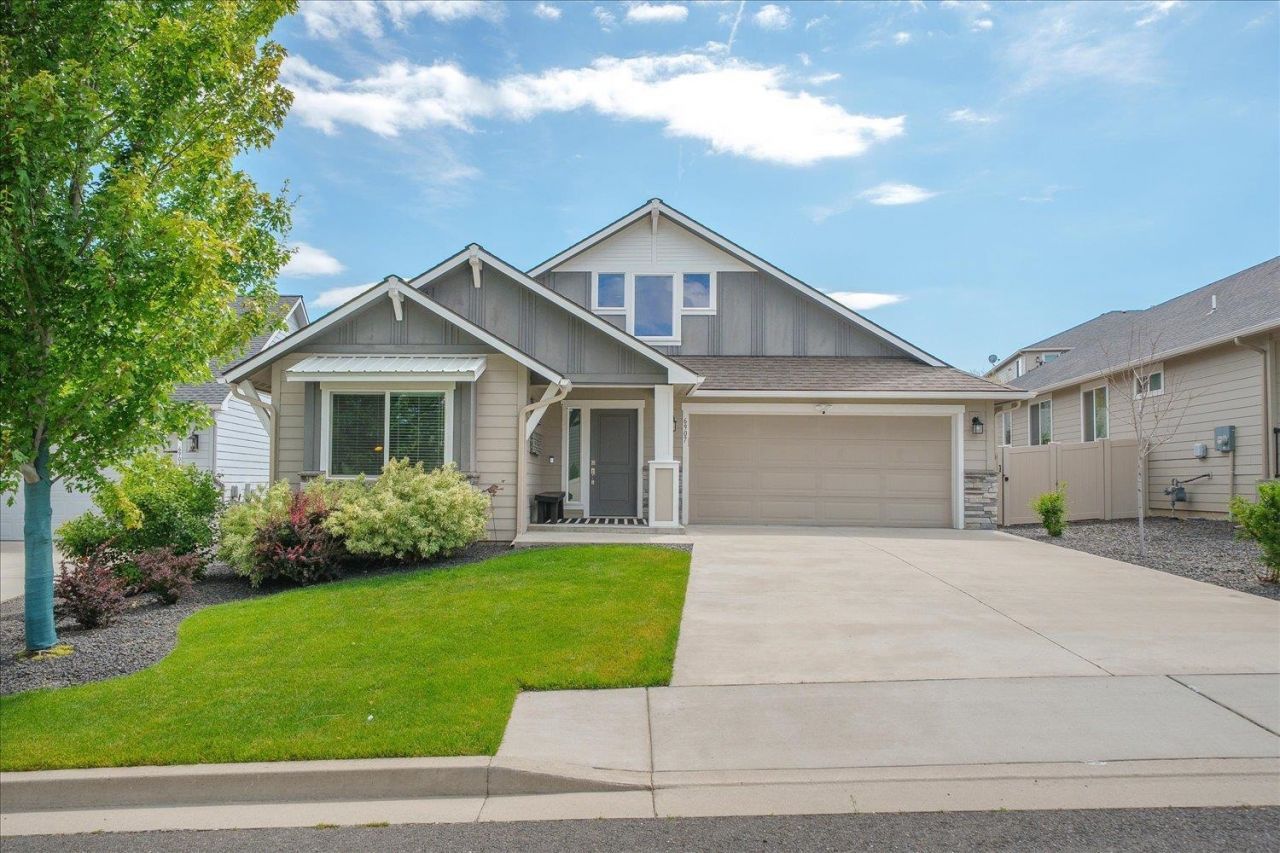
Better than new in Eagle Ridge! Located in the highly sought-after Cheney School District and just 5 minutes from downtown Spokane, this meticulously maintained Kingston EX by Greenstone combines quality construction with thoughtful upgrades throughout. Luxury vinyl plank flooring, quartz counters, custom built-ins, an oversized pantry, and abundant storage elevate the open-concept design. The main floor offers 3 bedrooms, including an oversized front bedroom and a private primary suite with dual closets and a tiled shower. Upstairs, a spacious bonus room serves as a 4th bedroom or second living area. Enjoy a covered patio with lighting, fan, and outdoor utility sink, plus beautifully landscaped grounds that make this home truly better than new. Dont wait on this one.
Property Features
Property Type: Residential - Single Family
Basement: Crawl Space
Fenced: Yes
Garage: 2 car attached
Roof Type: Composition
Taxes: $5,900
Year Built: 2017
Feature Descriptions
Days on Site: 47
Dining: Informal
Electrical: 200 AMP
Exterior: Masonite
Family/Recroom: 1st Flr,2nd Flr
Fireplace: Gas
Heating/Cooling: Natural Gas, Forced Air
HOA Y/N: 1
Interior: High Speed Internet
Lot: Fenced Yard, Sprinkler - Automatic
Parcel#: 34072.0503
Parking: Attached
Primary Bedroom: Wlkin Clst, Full Bath
SQ. FT. Total: 2369
Utilities: Cable Available
Local Schools
High School: Cheney
Middle School: Westwood
Elementary School: Windsor
School District: Cheney
Listed By / Shown By

Listed By
Agency Name: Coldwell Banker Tomlinson
Agent Name: Luke Mischke
Agency Phone: (509) 499-0218
Estimate Your Payment
Estimated Payment
$ 2,102.44 per month $1,424.14 Principal & Interest $491.67 Property Tax $186.64 Homeowner's Insurance
6907 S Pheasant Ridge Dr | MLS# 202620503
This single family home located at 6907 S Pheasant Ridge Dr, Spokane, WA 99224 is currently listed for sale by Coldwell Banker Tomlinson, with an asking price of $639,900. This property was built in 2017 and has 4 bedrooms with 2369 sq. ft. S Pheasant Ridge Dr is located in the Eagle Ridge subdivision within the Cheney school district. Search Eagle Ridge real estate on www.cbspokane.com today.