
BEDS2
BATHS1
SQUARE FEET1,617
MLS#202627014
STATUSActive
PROPERTY TYPEResidential - Single Family
SUBDIVISIONMorgan Acre Park Add
SCHOOLSpokane Dist 81
Property Description
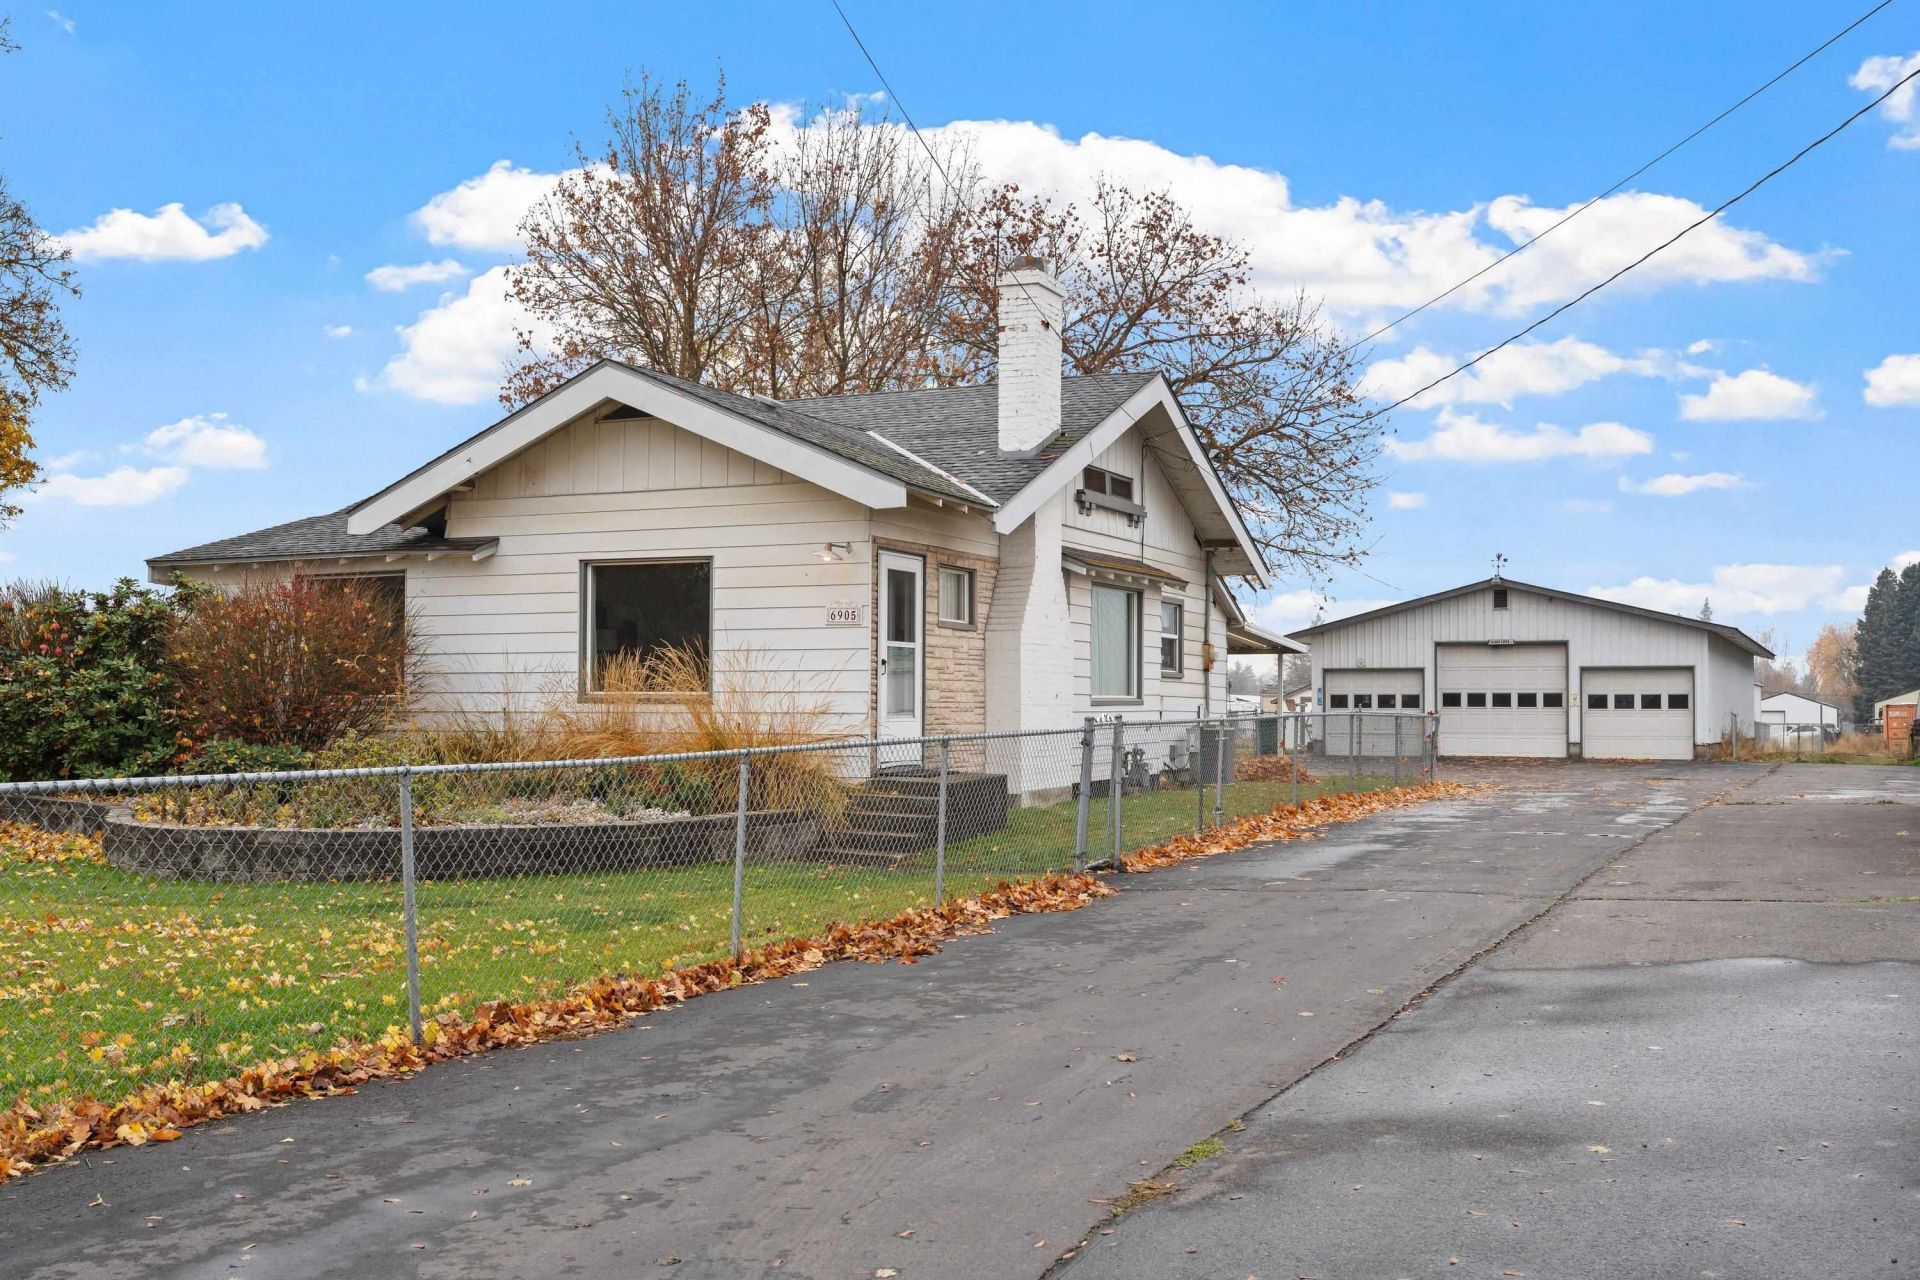
Morgan Acres opportunity! Want to be super close to town and have elbow room too? This is it! Nearly an acre of level fenced area, lots of parking, 2 shops and a lovely move in ready home! This charming home features 1097 sq ft on the main floor with 2 bedrooms and 1 bath. The kitchen has some updates with plenty of cabinets, tile floors and kitchen eating space. The light filled open living area features a classic built in buffet and fireplace. Out back is a convenient covered patio with a great view of the back yard that leads to a 1920 sq ft 3 bay garage with power and concrete floor. Plenty of space in the back of the property along with another shop, this one is 30x40-also with power and concrete floor. Additional great features include a high efficiency furnace, central air conditioning, front and back sprinklers along with 2 sheds. This is a rare opportunity-call today for a showing!
Property Features
Property Type: Residential - Single Family
Basement: Yes
Basement: Partial
Fenced: Yes
Garage: 4
Lot Size: 0.97 Acres
Roof Type: Composition
Taxes: $435
Year Built: 1918
Feature Descriptions
Additional Structures: Workshop, Stge Shd
Days on Site: 6
Dining: Informal, Kit Eat Sp
Electrical: Breakers,200 AMP
Exterior: Metal Siding
Family/Recroom: 1st Flr
Fireplace: Woodburning Fireplce
Heating/Cooling: Gas, Forced Air
Lot: Fencing, Fenced Yard, Sprinkler - Automatic, Level, Oversized Lot
Lot Dimensions: 423 X 100
Parcel#: 36284.0106
Parking: Detached, RV Access/Parking, Workshop in Garage, Garage Door Opener, Oversized
Primary Bedroom: 1st Flr
SQ. FT. Total: 1617
Local Schools
High School: Rogers
Middle School: Garry
Elementary School: Arlington
School District: Spokane Dist 81
Listed By / Shown By
Listed By
Agency Name: Amplify Real Estate Services
Shown By
Agency Title: Coldwell Banker Tomlinson
Agency Phone: (509) 467-7400

Estimate Your Payment
Estimated Payment
$ 1,090.97 per month $932.51 Principal & Interest $36.25 Property Tax $122.21 Homeowner's Insurance
6905 N Regal St | MLS# 202627014
This single family home located at 6905 N Regal St, Spokane, WA 99217 is currently listed for sale with an asking price of $419,000. This property was built in 1918 and has 2 bedrooms with 1617 sq. ft. N Regal St is located in the Morgan Acre Park Add subdivision within the Spokane Dist 81 school district. Search Morgan Acre Park Add real estate on www.cbspokane.com today.