
BEDS4
BATHS2
SQUARE FEET1,797
MLS#202622110
STATUSActive
PROPERTY TYPEResidential - Single Family
SUBDIVISIONCountry Club Estates
SCHOOLDeer Park
Property Description
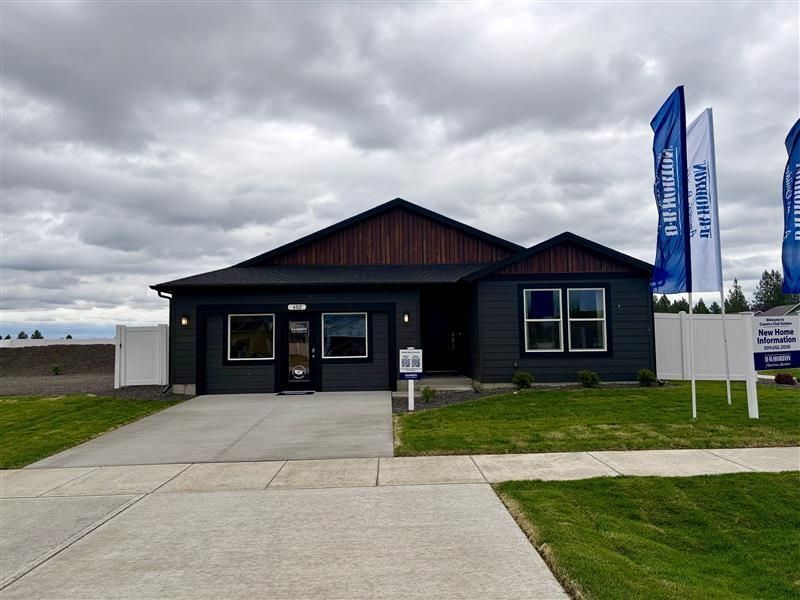
Discover the Cali II, an inviting one-story floor plan in Country Club Estates in Deer Park, Washington. Spanning 1,797 square feet, this designed home offers four bedrooms and two bathrooms with the comfort and flexibility buyers want. The open-concept kitchen connects seamlessly to the living and dining areas, creating an ideal setting for everyday living, entertaining, and gatherings. A covered outdoor patio extends the living space and provides a relaxing place to enjoy community surroundings. The kitchen features quartz countertops, shaker-style cabinetry, and stainless-steel appliances for a polished, practical design. Tucked at the rear of the home, the private primary suite includes a luxurious en suite bathroom and spacious walk-in closet. Two secondary bedrooms share a well-appointed bathroom, while the fourth bedroom near the laundry room is perfect for guests, a home office, or a playroom. Contact a D.R. Horton sales office today to learn more about Country Club Estates and current availability.
Property Features
Property Type: Residential - Single Family
Basement: Crawl Space, None
Fenced: Yes
Garage: 2 car attached
Roof Type: Composition
Stories: 1.0
Year Built: 2026
Feature Descriptions
Days on Site: 18
Dining: Informal, Eat Bar
Electrical: 200 AMP
Exterior: Fiber Cement
Family/Recroom: 1st Flr
Fireplace: Insert
Heating/Cooling: Electric, Heat Pump
HOA Y/N: 1
Interior: See Remarks, Pantry, Kitchen Island
Lot: Views, Fenced Yard, Sprinkler - Automatic, Adjacent to Golf Course, Oversized Lot
Parcel#: 29363.1111
Parking: Attached, Electric Vehicle Charging Station(s)
Primary Bedroom: Wlkin Clst,3/4 Bath, Dbl Sinks,1st Flr
Special View Info: Mountain(s)
SQ. FT. Total: 1797
Utilities: Cable Available
Local Schools
High School: Deer Park
Middle School: Deer Park
Elementary School: Arcadia
School District: Deer Park
Listed By / Shown By
Listed By
Agency Name: D.R. Horton America's Builder
Shown By
Agency Title: Coldwell Banker Tomlinson
Agency Phone: (509) 467-7400

Estimate Your Payment
Estimated Payment
$ 1,157.91 per month $1,023.75 Principal & Interest $0.00 Property Tax (data not provided by mls) $134.17 Homeowner's Insurance
684 Duffer Loop | MLS# 202622110
This single family home located at 684 Duffer Loop, Deer Park, WA 99006 is currently listed for sale with an asking price of $459,995. This property was built in 2026 and has 4 bedrooms with 1797 sq. ft. Duffer Loop is located in the Country Club Estates subdivision within the Deer Park school district. Search Country Club Estates real estate on www.cbspokane.com today.