
BEDS2
BATHS3
SQUARE FEET2,136
MLS#202625228
STATUSActive
PROPERTY TYPEResidential - Single Family
SUBDIVISIONSaddle Ridge Estates
SCHOOLCentral Valley
Property Description
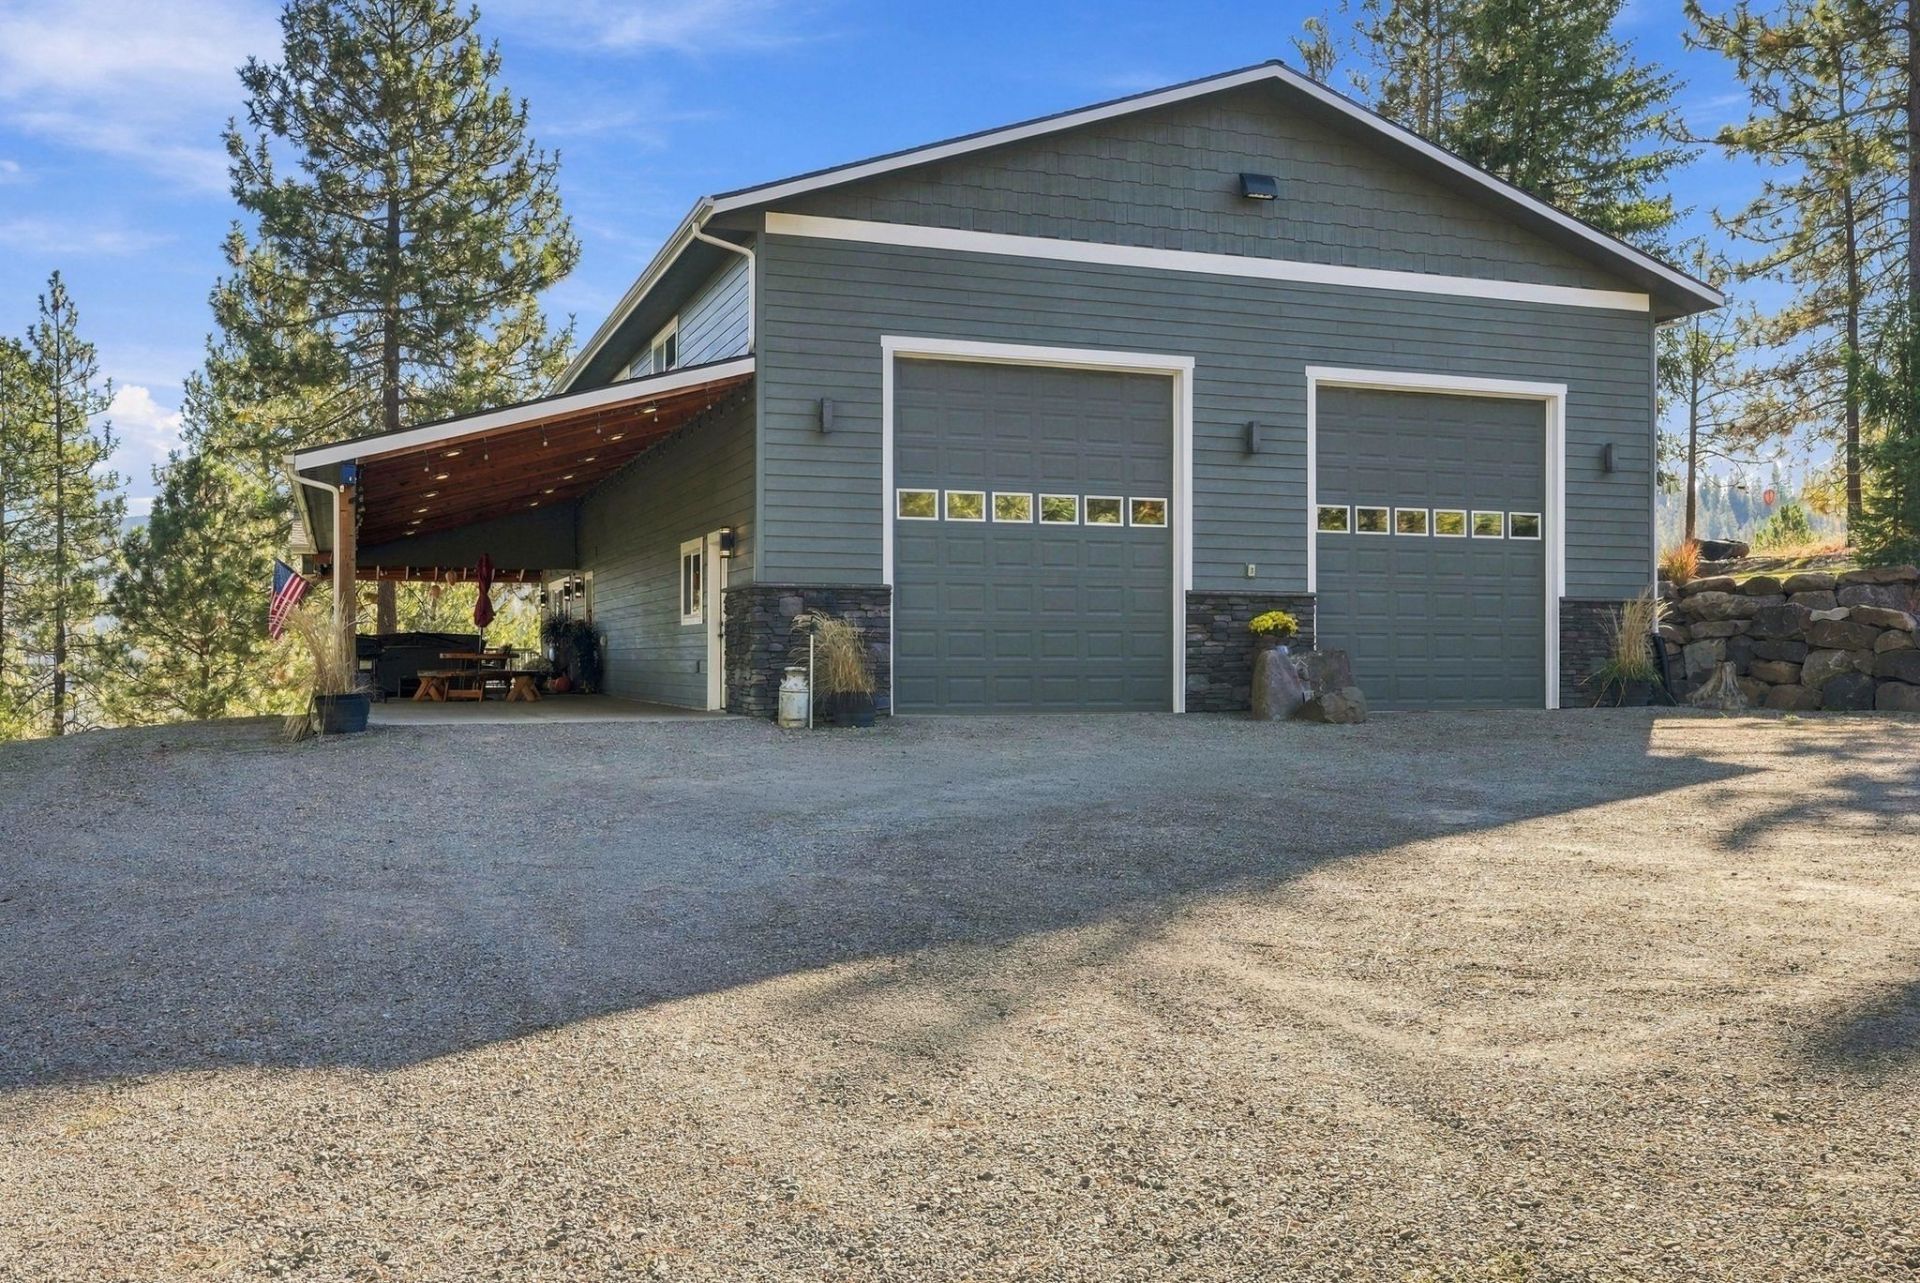
Some homes are built to a plan, this one was built around a view & a way of life. Custom built in 2020, this mountain retreat captures million-dollar views. On 12.8 acres tucked away, enjoy peace, privacy & seclusion. Oversized kitchen & high-end finishes include custom knotty alder cabinetry & trim throughout, leathered granite, LVP, tiled showers & backsplashes, plus GE Café appliances. Dedicated office, & both bedrooms feature incredible views! Primary suite includes dual sinks, custom closet with built in dressers, and in-closet laundry. A huge covered deck is made for morning coffee, outdoor meals, sunsets & relaxing in the hot tub while taking in the views. Enjoy wildlife by day & star-filled skies at night. The huge 1732 sq ft shop with 14 doors has a 2nd laundry room, RV hookups, & generator connection. Instant hot water & central vac add convenience. Private shooting range & hunting blind (or treehouse) complete this special property. This is where mountain living meets modern comfort.
Property Features
Property Type: Residential - Single Family
Basement: None
Garage: 4 car attached
Roof Type: Composition
Stories: 2.0
Taxes: $6,596
Year Built: 2020
Feature Descriptions
Accessibility: Ramp - Main Level, Ramp/Lvl from Gar
Community Features: Gated
Days on Site: 1
Dining: Informal, Kit Eat Sp
Electrical: 200 AMP
Exterior: Stone, Wood Siding
Family/Recroom: 1st Flr, Off Kit, Outside Ent, Den or Office
Fireplace: Pellet Stove
Heating/Cooling: Natural Gas, Forced Air
HOA Y/N: 1
Interior: Hot Water, Other, Smart Thermostat, Pantry, Natural Woodwork, Central Vacuum, LVP/LVT Flr
Lot: Views, Sprinkler - Automatic, Treed, Level, Secluded, Hillside, Cul-De-Sac, Oversized Lot, Plan Unit Dev, Horses Allowed, Garden
Parcel#: 54082.9044
Parking: Attached, RV Access/Parking, Workshop in Garage, Garage Door Opener, Oversized
Primary Bedroom: Wlkin Clst, Full Bath, Dbl Sinks,2nd Flr
Special View Info: City, Mountain(s), Territorial
SQ. FT. Total: 2136
Local Schools
High School: Central Valley
Middle School: Evergreen
Elementary School: Sunrise
School District: Central Valley
Listed By / Shown By
Listed By
Agency Name: First Look Real Estate
Shown By
Agency Title: Coldwell Banker Tomlinson
Agency Phone: (509) 467-7400

Estimate Your Payment
Estimated Payment
$ 2,752.25 per month $1,947.37 Principal & Interest $549.67 Property Tax $255.21 Homeowner's Insurance
6807 S Bridle Ln | MLS# 202625228
This single family home located at 6807 S Bridle Ln, Greenacres, WA 99016 is currently listed for sale with an asking price of $875,000. This property was built in 2020 and has 2 bedrooms with 2136 sq. ft. S Bridle Ln is located in the Saddle Ridge Estates subdivision within the Central Valley school district. Search Saddle Ridge Estates real estate on www.cbspokane.com today.