
BEDS3
BATHS3
SQUARE FEET1,565
MLS#26-10174
STATUS
PROPERTY TYPEResidential - Townhouse
SUBDIVISIONTeton Meadows
SCHOOLPost Falls - 273
Property Description
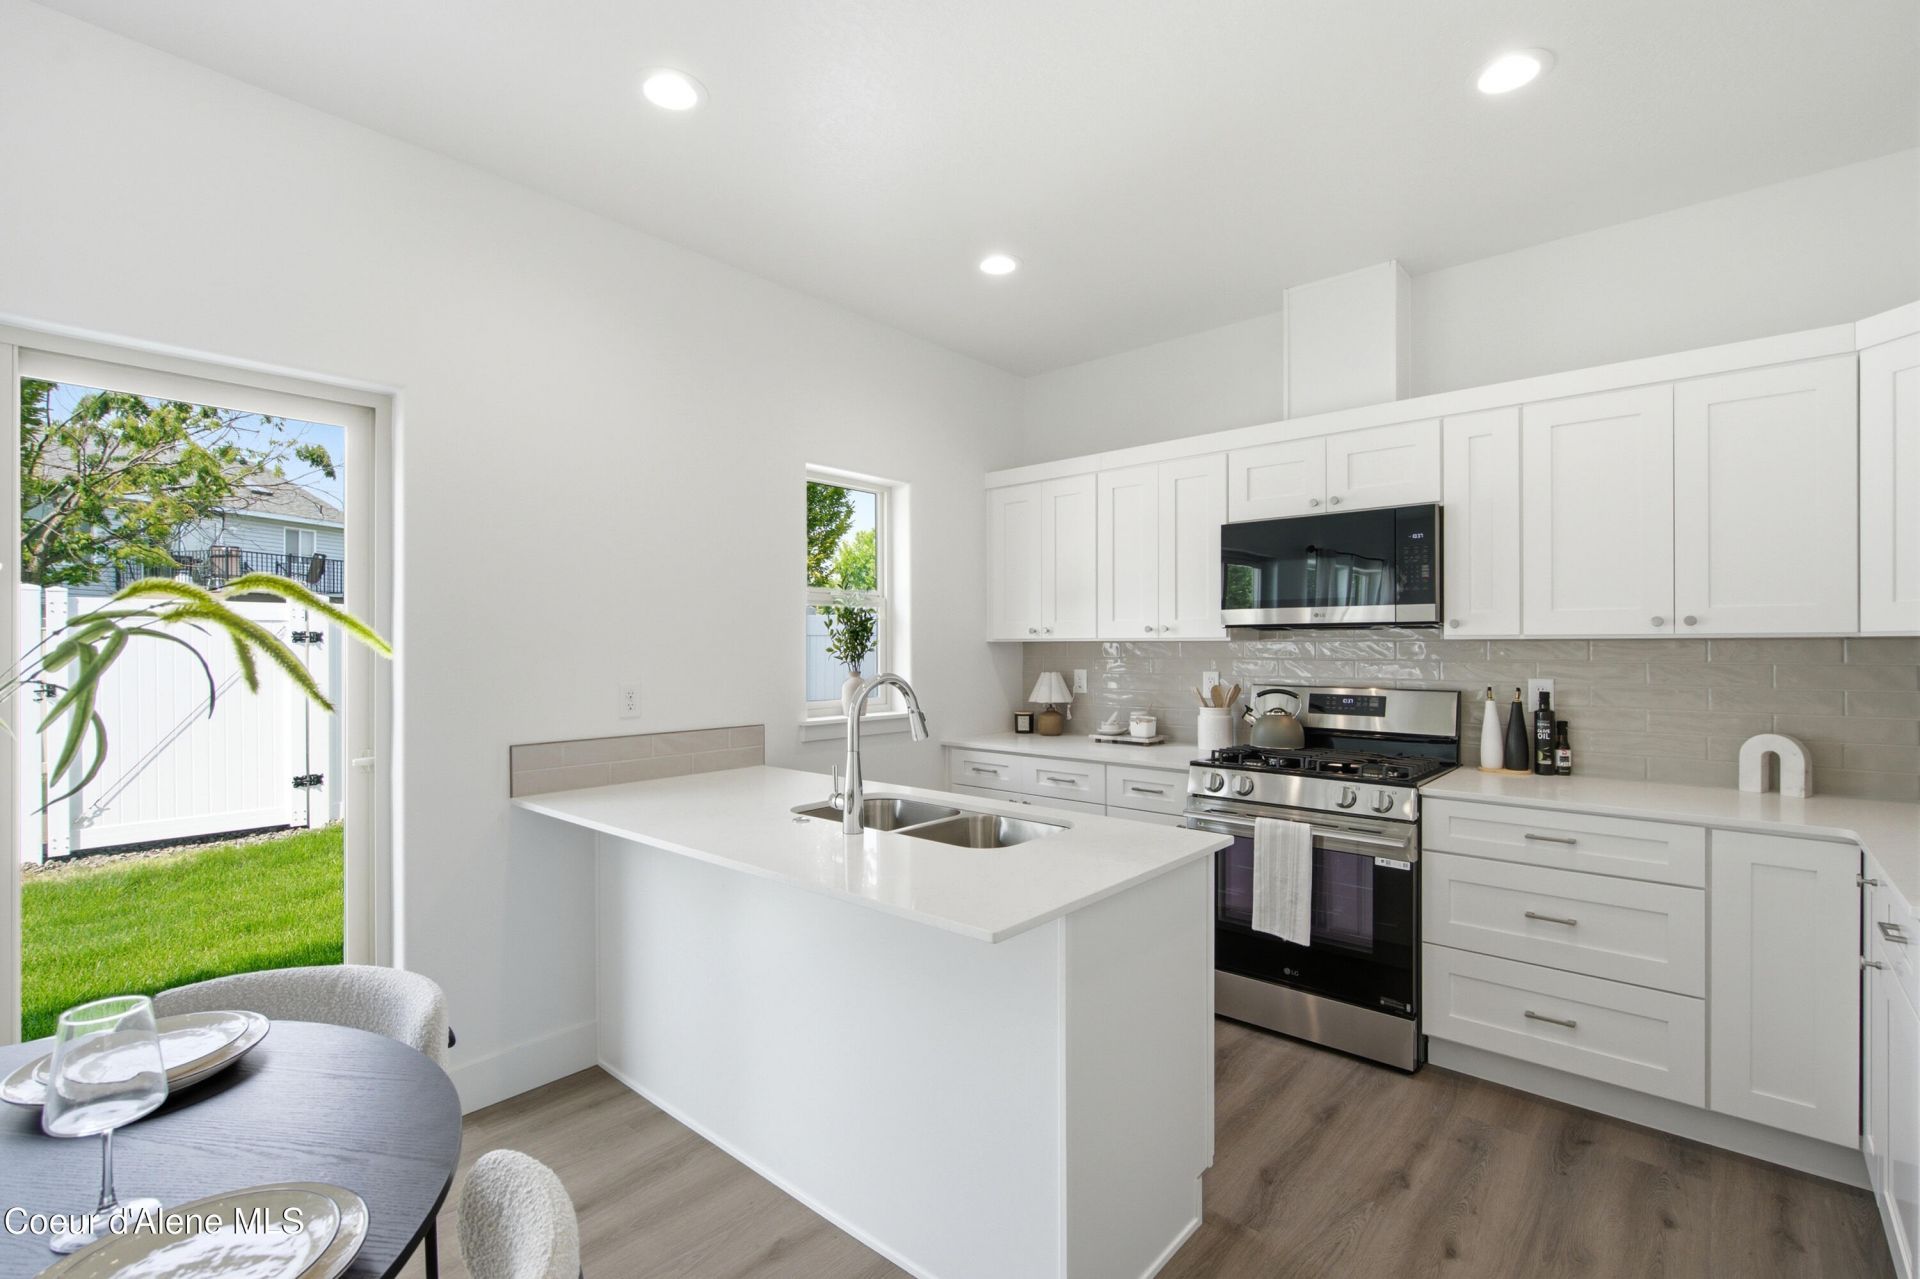
Fall Savings Event! $18K SELLER CREDIT! Incredible opportunity to purchase a brand-new, stunning townhome in a prime location. This gorgeous 3-bed, 2.5-bath home offers 1565sqft of modern living space designed for comfort & convenience. The open concept main floor features stylish luxury plank flooring throughout, a convenient half bath for guests and a beautifully designed kitchen. The kitchen boasts quartz countertops, a full-height tile backsplash, stainless appliances including a refrigerator and pantry. Upstairs you'll find a spacious primary suite, 2 additional bedrooms, and 2 baths. This home also includes central air for year-round comfort, covered front porch, rear patio, fully fenced backyard and a 1-car garage for extra storage and parking. Built with quality materials and with superior craftsmanship. Ideally situated between Spokane & Coeur d'Alene, this location provides easy access to I-90. See what sets us apart from other builders at this price!
Property Features
Property Type: Residential - Townhouse
Basement: Crawl Space
Cooling: Central Air
Garage: 1
Heating: Natural Gas, Forced Air
Lot Size: 0.07 Acres
Roof Type: Composition
Taxes: $0
Year Built: 2027
Feature Descriptions
Appliance(S): Gas Range, Gas Water Heater, Refrigerator, Microwave, Disposal, Dishwasher
Exterior: Stone, Fiber Cement
Exterior: Rain Gutters, Lawn
Flooring: Carpet, LVP
Foundation: Concrete Perimeter
Foundation: Concrete Perimeter
Interior: Washer Hookup
Lot: Sprinklers In Rear, Sprinklers In Front, Landscaped, Level
Lot Dimensions: 2970
Patio/Porch: Covered Porch, Patio
Road: Paved
Sewer: Public Sewer
Utilities: Cable TV
Water: Community System
Local Schools
School District: Post Falls - 273
Listed By / Shown By

Listed By
Agency Name: Coldwell Banker Tomlinson
Agent Name: Wendy Davis
Agency Phone: (509) 438-9175
Estimate Your Payment
Estimated Payment
$ 1,024.14 per month $905.47 Principal & Interest $0.00 Property Tax (data not provided by mls) $118.66 Homeowner's Insurance
673 N Galbraith Lp | MLS# 26-10174
This townhouse located at 673 N Galbraith Lp, Post Falls, ID 83854 is currently listed for sale by Coldwell Banker Tomlinson, with an asking price of $406,850. This property was built in 2027 and has 3 bedrooms with 1565 sq. ft. N Galbraith Lp is located in the Teton Meadows subdivision within the Post Falls - 273 school district. Search Teton Meadows real estate on www.cbspokane.com today.