
BEDS4
BATHS4
SQUARE FEET3,754
MLS#202623058
STATUSActive
PROPERTY TYPEResidential - Single Family
SUBDIVISIONEagle Ridge
SCHOOLSpokane Dist 81
Property Description
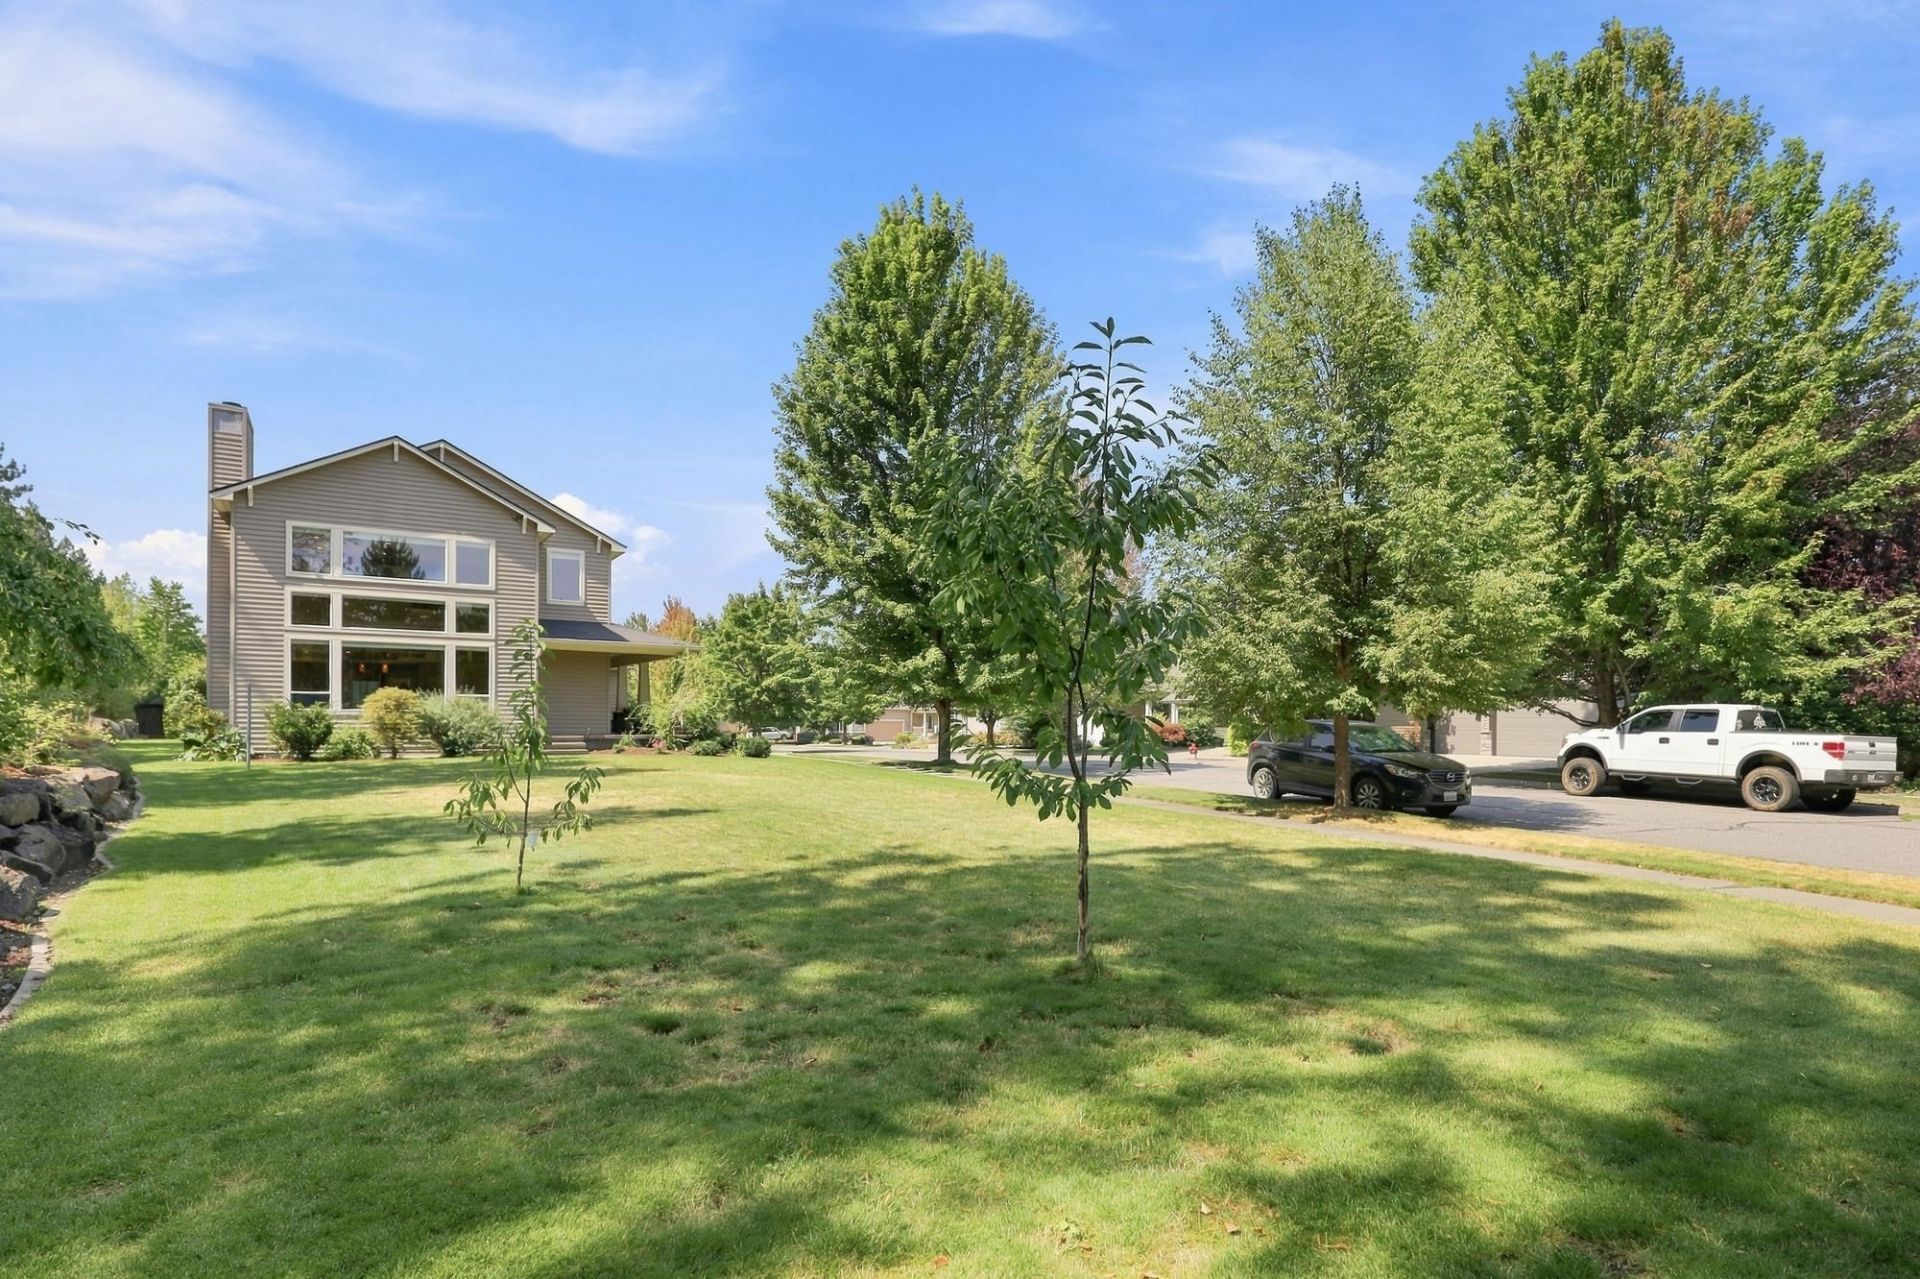
Welcome to this stunning 4-bedroom, 3.5-bath home in sought-after Eagle Ridge! Designed for both comfort and entertaining, this home features soaring ceilings, abundant natural light, and a spacious living room with fireplace and wall of windows. The kitchen opens to the main living area, creating an inviting gathering space. Upstairs, youll find three bedrooms, a full bath, and a private balcony overlooking the backyard. The luxurious primary suite offers a spa-inspired bath with soaking tub, walk-in shower, dual vanities, and a large walk-in closet. The lower level adds versatility with a second living area, fireplace, generous storage, fourth bedroom, and full bath. Outside you will find a covered patio, mature landscaping, tranquil pond, fruit trees, and oversized side yard. Recent improvements include a new AC and furnace (2025), Trex balcony flooring, and brand-new carpet. Complete with a 3-car garage!
Property Features
Property Type: Residential - Single Family
Basement: Full, RI Bdrm, RI Bath, Rec/Family Area
Basement: Yes
Garage: 3 car attached
Roof Type: Composition
Year Built: 2003
Feature Descriptions
Dining: Informal
Exterior: Stone, Vinyl Siding
Family/Recroom: Bsmt,1st Flr
Fireplace: Zero Clearance, Woodburning Fireplce
Heating/Cooling: Natural Gas, Forced Air, Humidity Control
Interior: Hot Water, Pantry, Kitchen Island
Lot: Sprinkler - Automatic, Level, Open Lot, Hillside
Parcel#: 34071.1613
Parking: Attached, Oversized
Primary Bedroom: Wlkin Clst, Full Bath,2nd Flr
Special View Info: City, Territorial
SQ. FT. Total: 3754
Utilities: Cable Available
Local Schools
Middle School: Lewis and Clark
Elementary School: Mullan
School District: Spokane Dist 81
Listed By / Shown By
Listed By
Agency Name: Windermere Valley
Shown By
Agency Title: Coldwell Banker Tomlinson
Agency Phone: (509) 467-7400

Estimate Your Payment
Estimated Payment
$ 1,925.68 per month $1,702.56 Principal & Interest $0.00 Property Tax (data not provided by mls) $223.13 Homeowner's Insurance
6726 S Shelby Ridge St | MLS# 202623058
This single family home located at 6726 S Shelby Ridge St, Spokane, WA 99224 is currently listed for sale with an asking price of $765,000. This property was built in 2003 and has 4 bedrooms with 3754 sq. ft. S Shelby Ridge St is located in the Eagle Ridge subdivision within the Spokane Dist 81 school district. Search Eagle Ridge real estate on www.cbspokane.com today.