
BEDS4
BATHS2
SQUARE FEET1,864
MLS#26-10484
STATUS
PROPERTY TYPEResidential - Single Family
SCHOOLBoundary Co - 101
Property Description
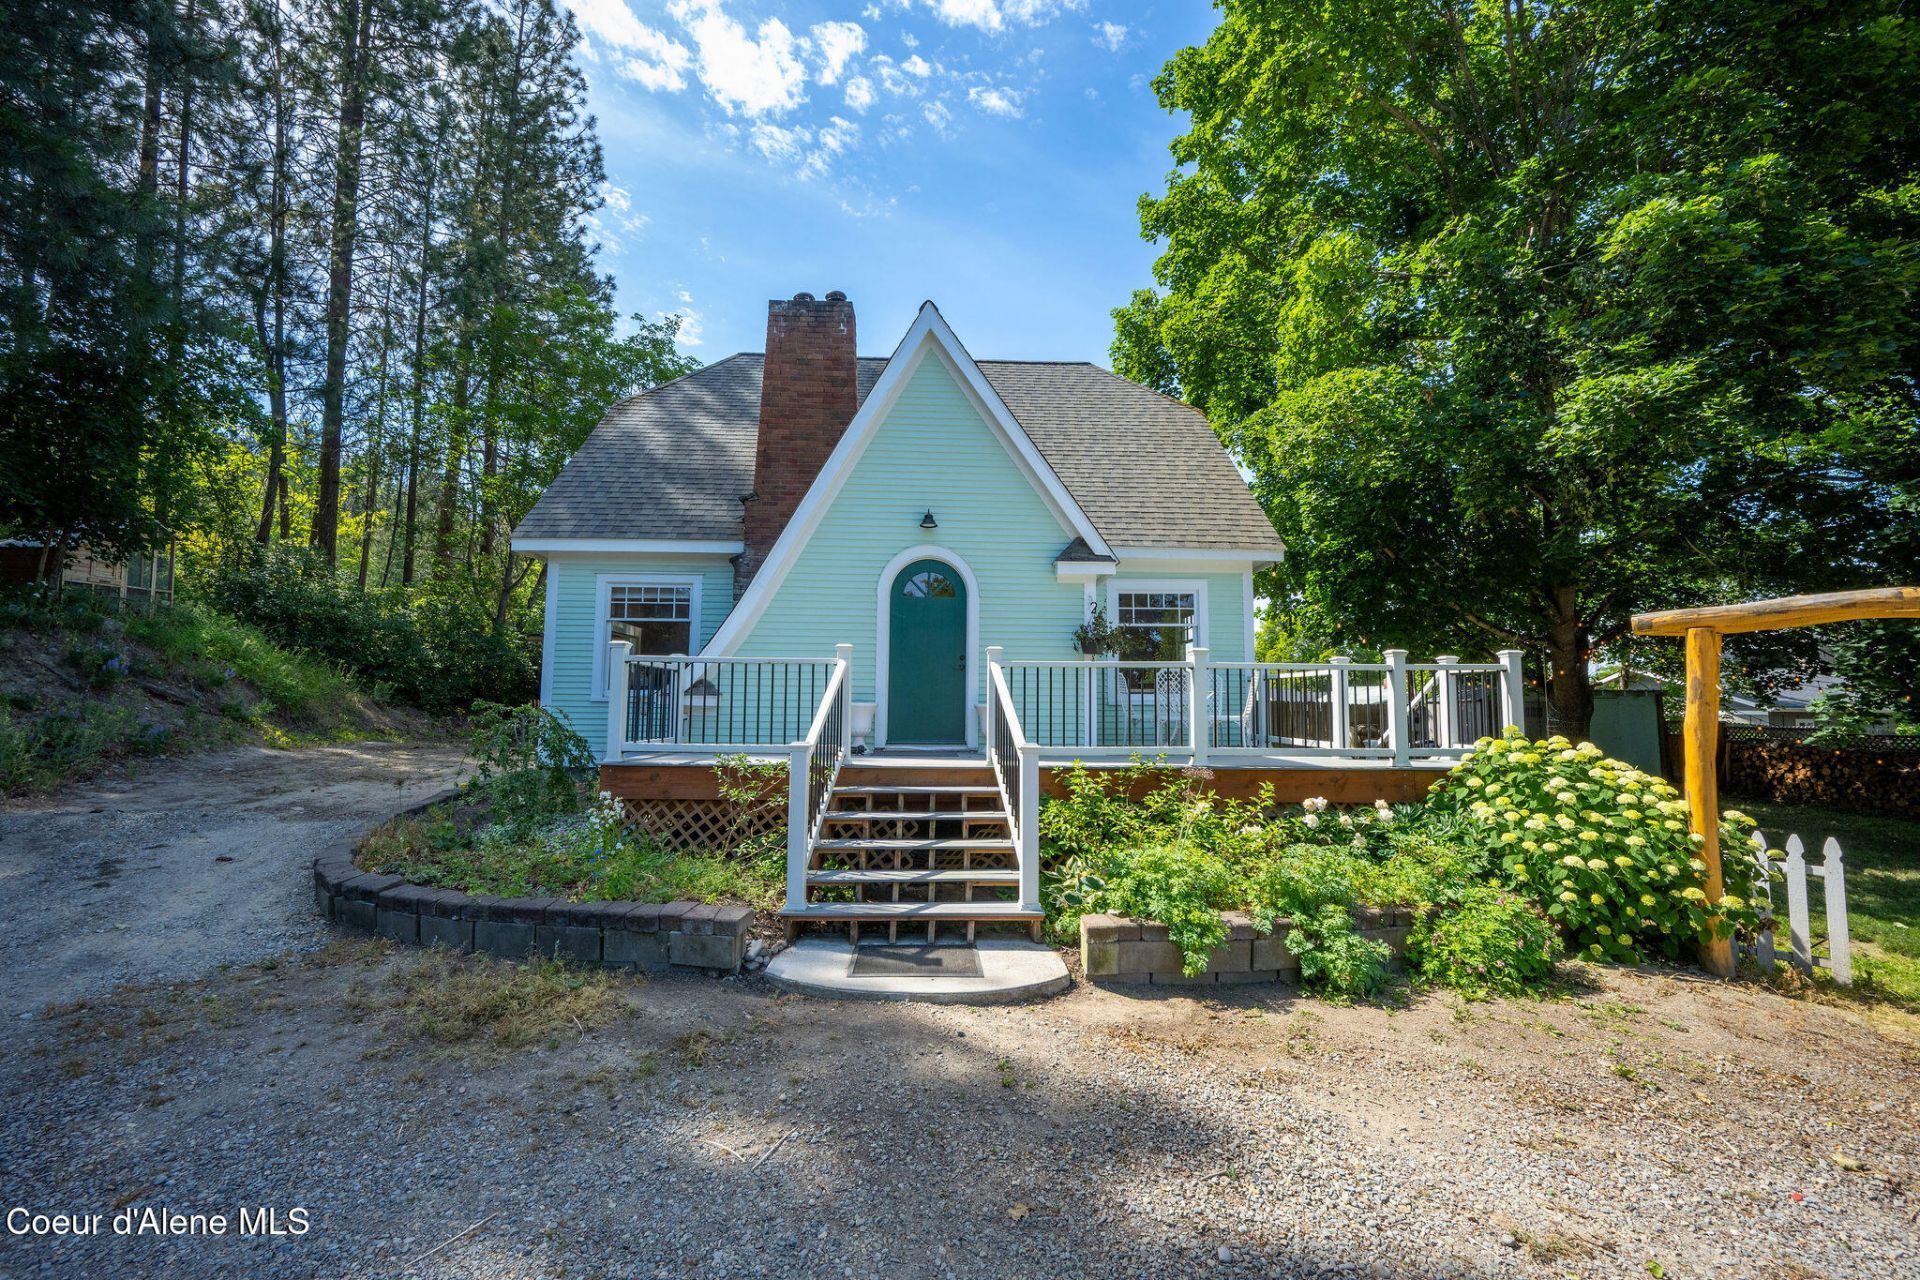
*Seller offering $5000 towards closing costs and additional lender incentive of 1% of loan amount, up to $5,000, toward eligible closingcosts/rate buy-down. Restrictions & qualification requirements apply. Step back in time at 6645 Alderson Ln, a rare Sears Kit Home known as the Dover floor plan. This historic 1940's home offers 1,864 sq ft, 4 beds, 1.5 baths, filled with character you simply can't re-create. Original knot-free oak hardwood floors, Butler's pantry included in the original kit design, slate tile in the kitchen, and a sunny garden window blend history with everyday function. Enjoy a beautiful yard shaded by an enormous maple tree, colorful flower beds, a white picket fence, and a composite Trex deck less than 5 years old. 8x12 powered shop, on-demand water heater, spacious laundry room, and unique play loft add even more appeal. Located close to both the middle and high school, this one-of-a opportunity to own a home that literally arrived by rail and is built to last!
Property Features
Property Type: Residential - Single Family
Basement: Crawl Space
Heating: Natural Gas, Cadet, Wood Stove, Electric, Forced Air, F
Lot Size: 0.44 Acres
Roof Type: Composition
Taxes: $997
Year Built: 1940
Feature Descriptions
Appliance(S): Gas Range, Electric Dryer, Gas Water Heater, Electric Water Heater, Washer, Refrigerator, Dishwasher
Days on Site: 1
Exterior: Brick, Wood
Exterior: Open Deck
Fireplace: Gas
Flooring: Wood, Tile, Stone
Foundation: Concrete Perimeter
Foundation: Concrete Perimeter
Interior: DSL Available, Fireplace, Washer Hookup
Lot: Level
Road: Paved, Gravel
Sewer: Public Sewer
Water: Public
Local Schools
School District: Boundary Co - 101
Listed By / Shown By
Listed By
Agency Name: REAL BROKER LLC
Shown By
Agency Title: Coldwell Banker Tomlinson
Agency Phone: (509) 467-7400

Estimate Your Payment
Estimated Payment
$ 1,178.08 per month $968.12 Principal & Interest $83.08 Property Tax $126.88 Homeowner's Insurance
6645 Alderson Ln | MLS# 26-10484
This single family home located at 6645 Alderson Ln , Bonners Ferry, ID 83805 is currently listed for sale with an asking price of $435,000. This property was built in 1940 and has 4 bedrooms with 1864 sq. ft. Alderson Ln is located within the Boundary Co - 101 school district. Search Bonners Ferry real estate on www.cbspokane.com today.