
BEDS5
BATHS4
SQUARE FEET3,845
MLS#26-10206
STATUS
PROPERTY TYPEResidential - Single Family
SCHOOLBoundary Co - 101
Property Description
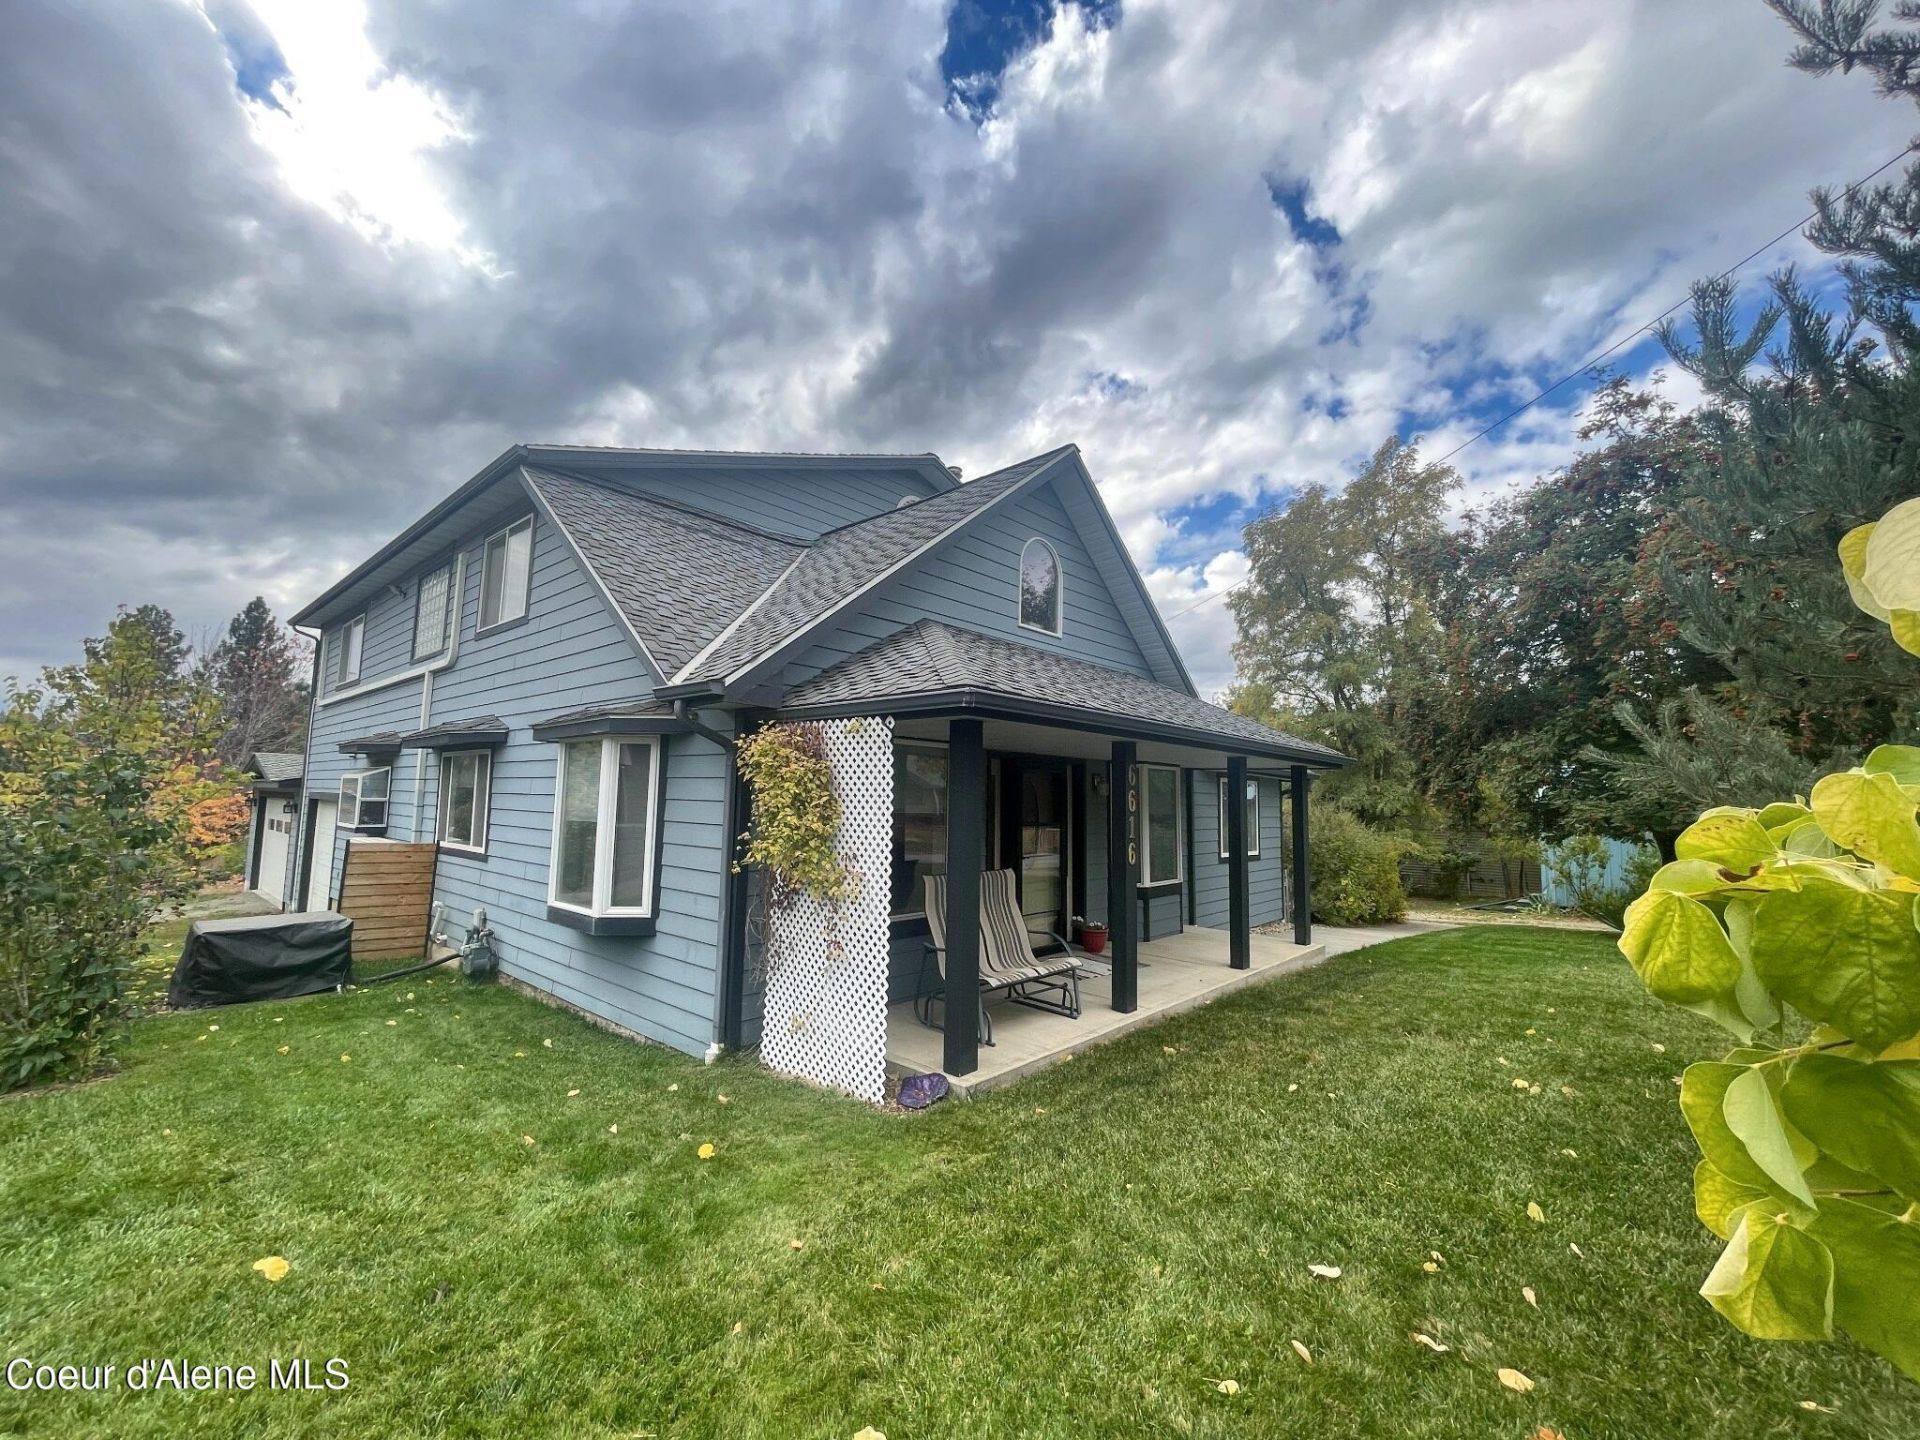
Lovingly cared for & maintained 4 bed, 4 bath, 3845ft² located on a manicured .49ac just across the street from the Community Hospital & minutes from downtown. The heart of the home is a chef's kitchen w/Viking appliances, Sub-Zero frig, convection ovens & breakfast bar & a layout bringing kitchen, dining & living areas together into one nicely connected space. 2 Master Suites: Main level Master has a large private bath w/tub/shower combo. & double vanity. 2nd floor Master has jetted tub, shower, bidet, dual closets & private balcony. The 2nd floor also has a family room/kitchenette, office, 2 bedrooms w/shared bath, all making this perfect for multi-generation living. The basement provides a place for fitness equipment, or storage. Rear entrance foyer allows entry from attached 1 car & 2 car garages. A/C, hydronic & natural gas heat, garden area, shed & chicken coop. Relax on the sprawling covered deck soaking up the sweet, peaceful warmth of small-town living in Northern Idaho.
Property Features
Property Type: Residential - Single Family
Basement: Yes
Basement: Unfinished
Cooling: Central Air
Garage: 2
Heating: Natural Gas, Electric, Forced Air, Hot Water, Radiant,
Lot Size: 0.49 Acres
Roof Type: Composition
Taxes: $3,148
Year Built: 1998
Feature Descriptions
Appliance(S): Gas Range, Electric Dryer, Gas Water Heater, Washer, Wall Oven, Trash Compactor, Refrigerator, Microwave, Freezer, Disposal, Dishwasher
Exterior: Fiber Cement
Exterior: Fire Pit, Fruit Trees, Garden, Lighting, Open Deck, Rain Gutters, Lawn
Flooring: Carpet, LVP
Foundation: Concrete Perimeter
Foundation: Concrete Perimeter
Interior: Central Vacuum, High Speed Internet, Jetted Tub, Washer Hookup, Mini-Split A/C
Lot: Sprinklers In Rear, Sprinklers In Front, Landscaped, Level, Southern Exposure, Alley Access
Patio/Porch: Covered Porch, Covered Deck
Road: Paved
Sewer: Public Sewer
Water: Public
Local Schools
School District: Boundary Co - 101
Listed By / Shown By
Listed By
Agency Name: Coldwell Banker North Woods
Agency Phone: 208-267-8575
Shown By
Agency Title: Coldwell Banker Tomlinson
Agency Phone: (509) 467-7400

Estimate Your Payment
Estimated Payment
$ 1,646.81 per month $1,224.06 Principal & Interest $262.33 Property Tax $160.42 Homeowner's Insurance
6616 Comanche St. | MLS# 26-10206
This single family home located at 6616 Comanche St. , Bonners Ferry, ID 83805 is currently listed for sale with an asking price of $550,000. This property was built in 1998 and has 5 bedrooms with 3845 sq. ft. Comanche St. is located within the Boundary Co - 101 school district. Search Bonners Ferry real estate on www.cbspokane.com today.